Home/Interior Design
Designed & Executed

Interior Design

Residential suites and commercial environments — restrained materials, layered lighting, and brand-driven spatial identity, carried from concept through fit-out and FF&E to handover.

A
Residential

Quiet luxury, room by room

08

Private Villa — Living Room I

Residential Interior · Muscat, Oman
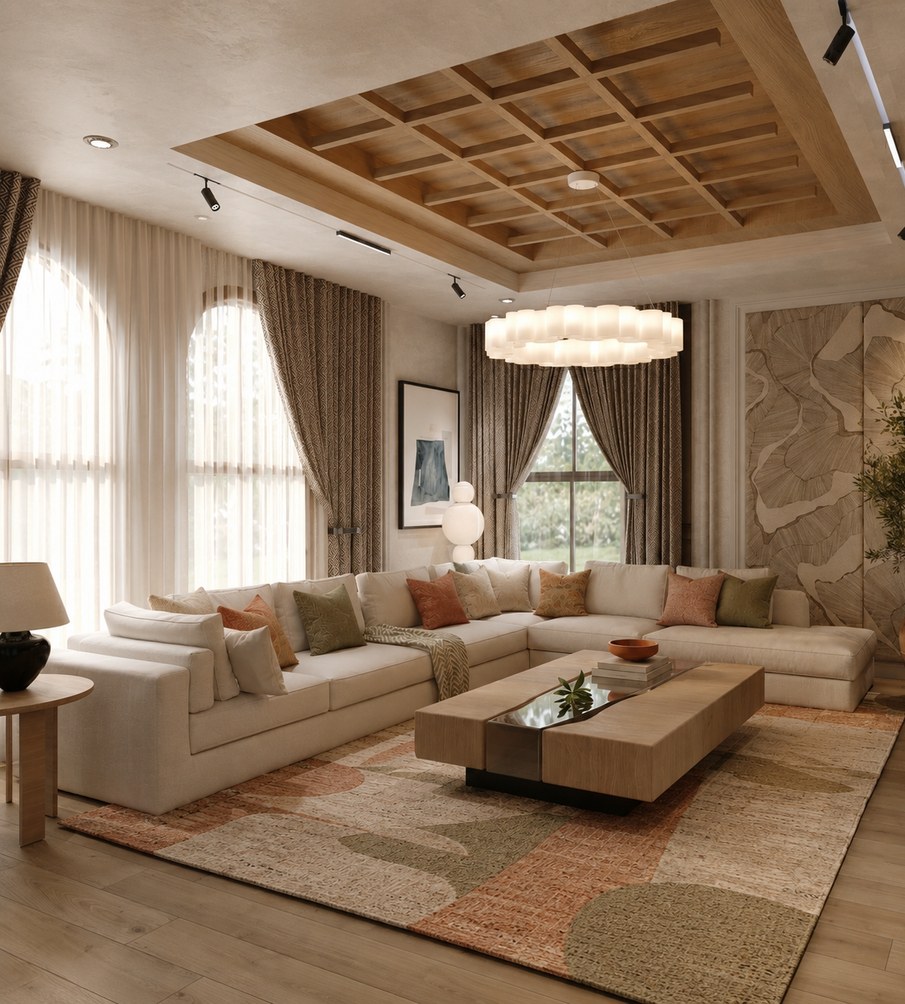
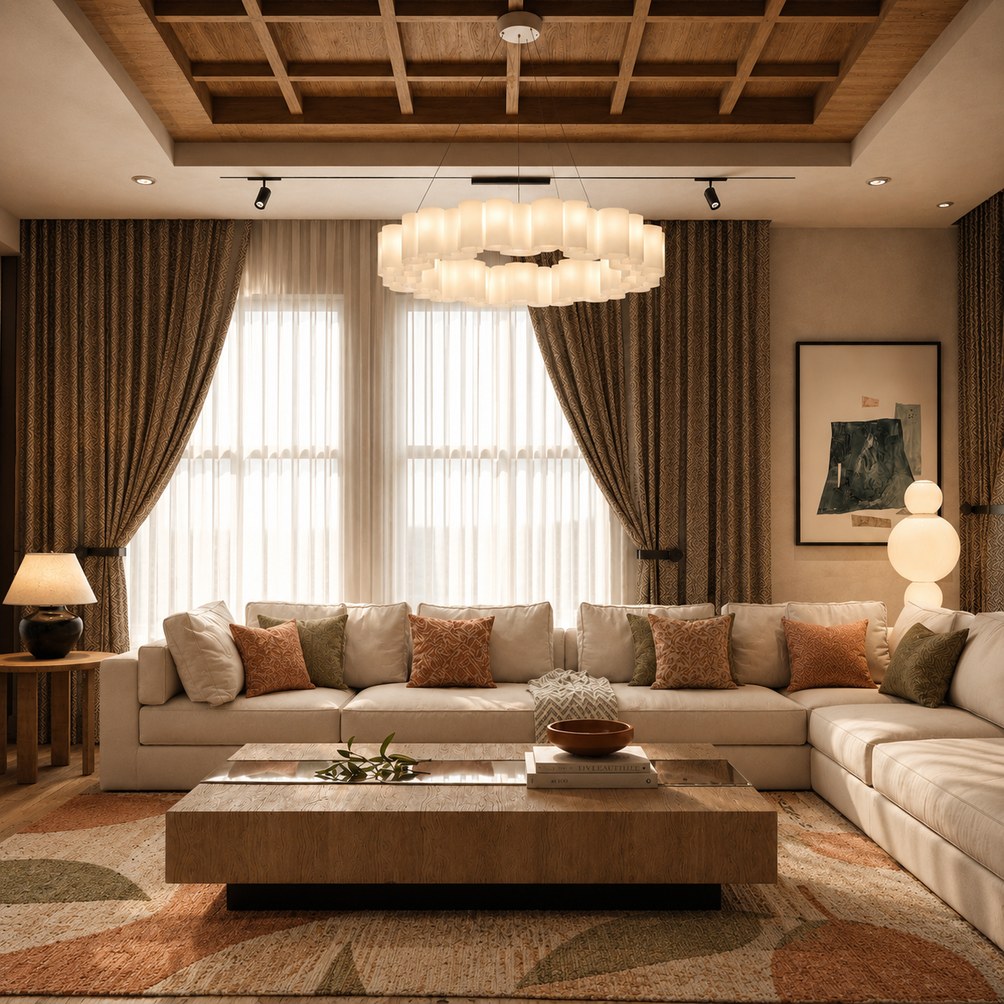
Private Villa Living Room I — view 1 Private Villa Living Room I — view 2 Private Villa Living Room I — view 3
TypeResidential Interior
LocationMuscat, Oman

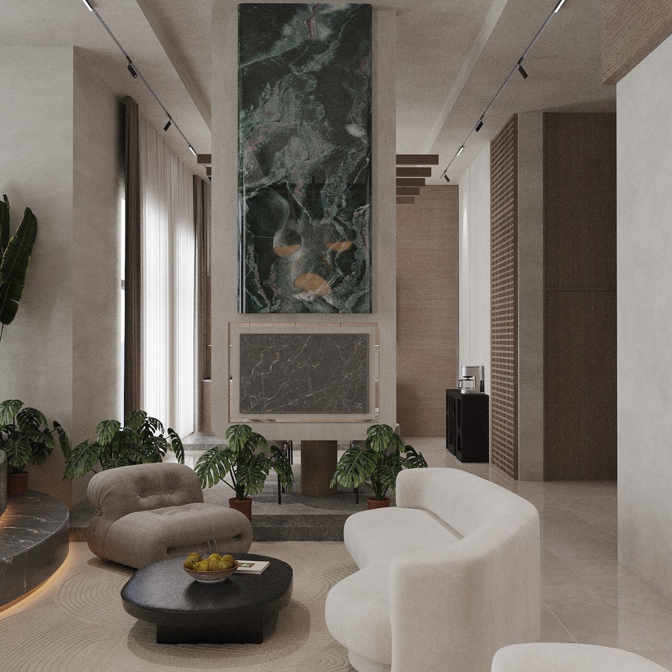
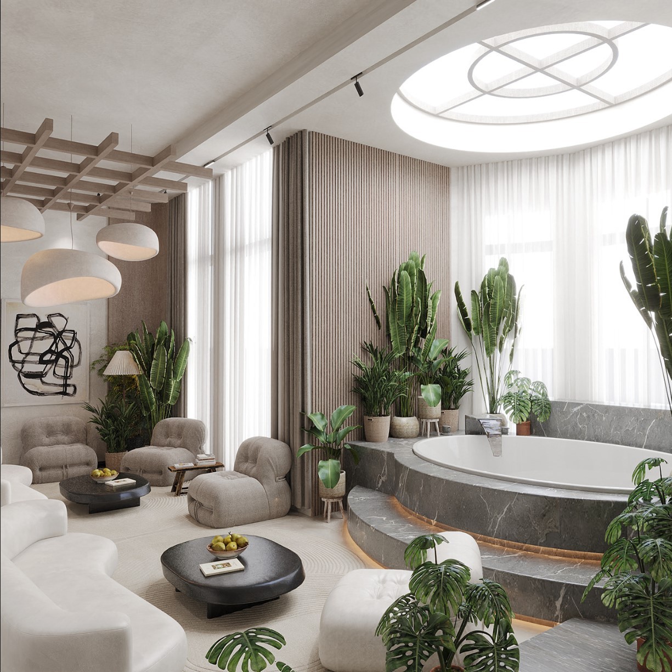
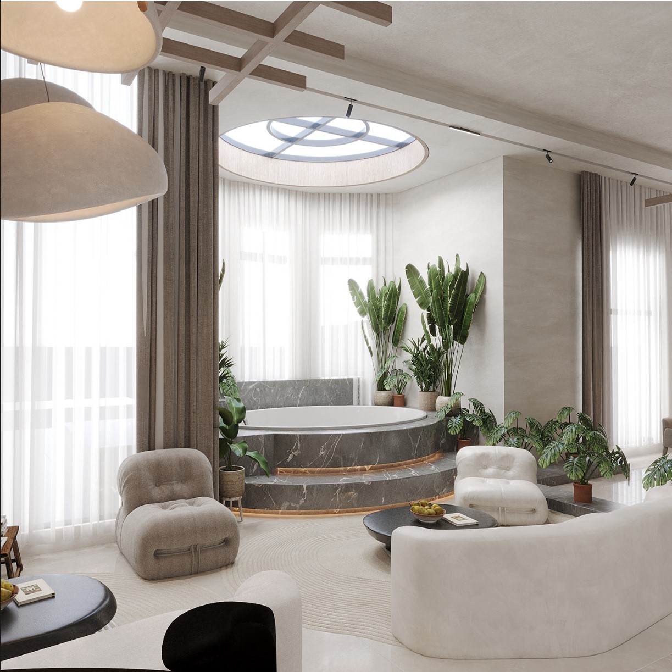
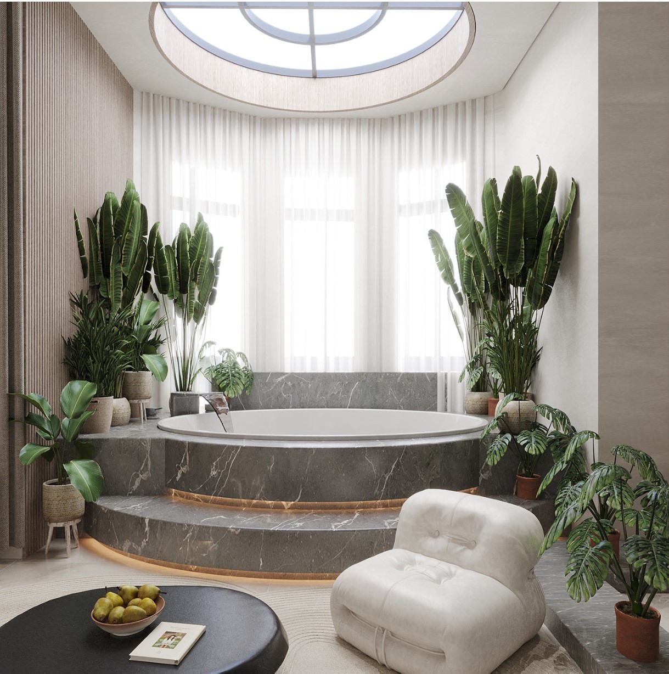
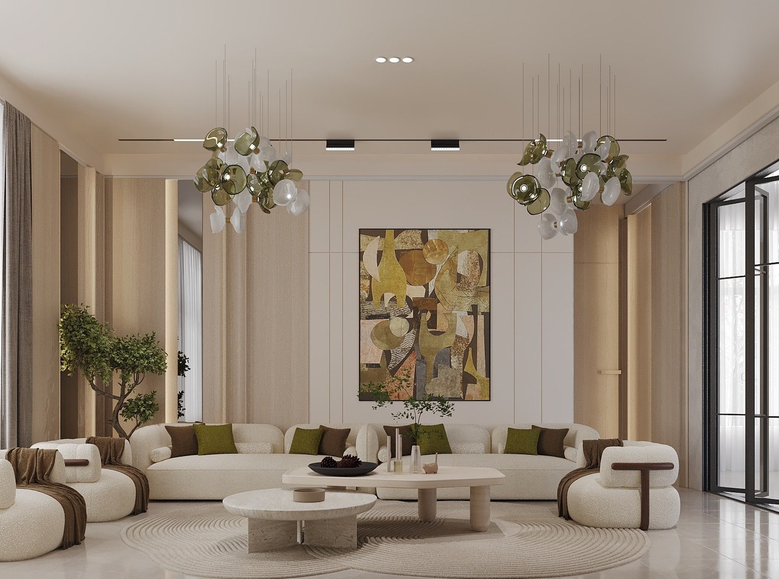
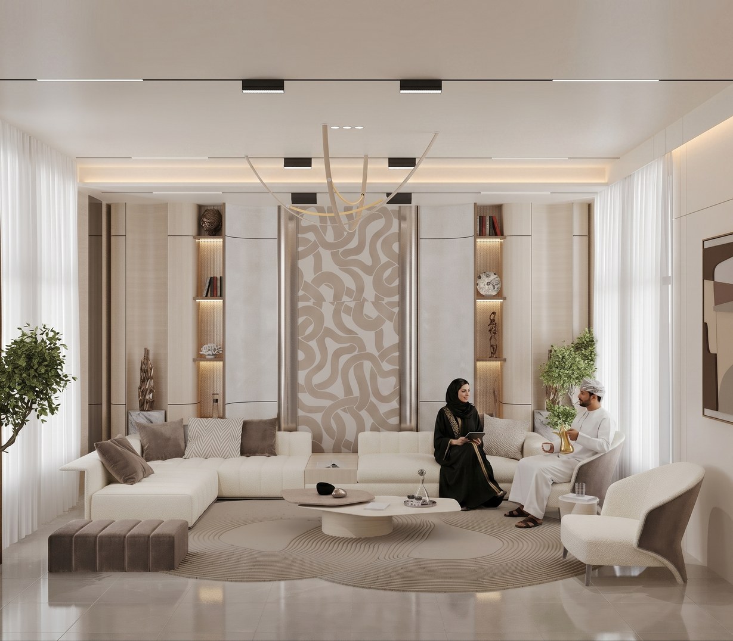
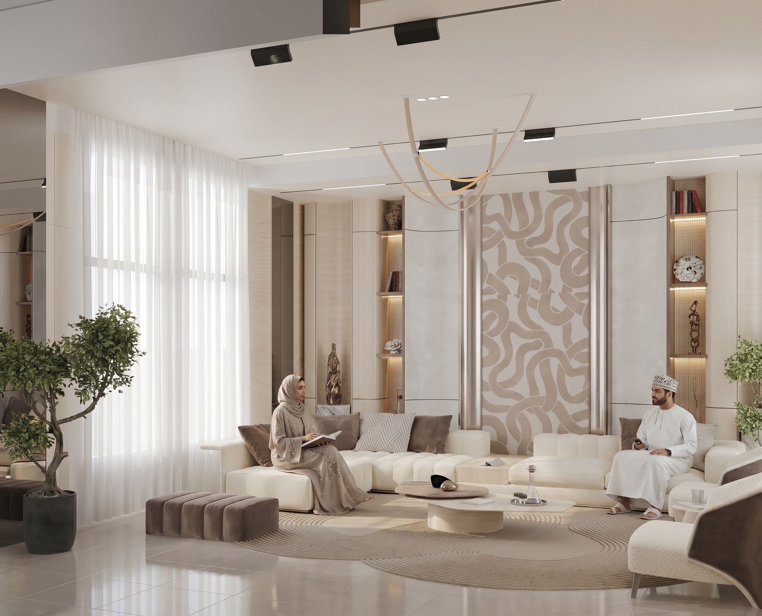
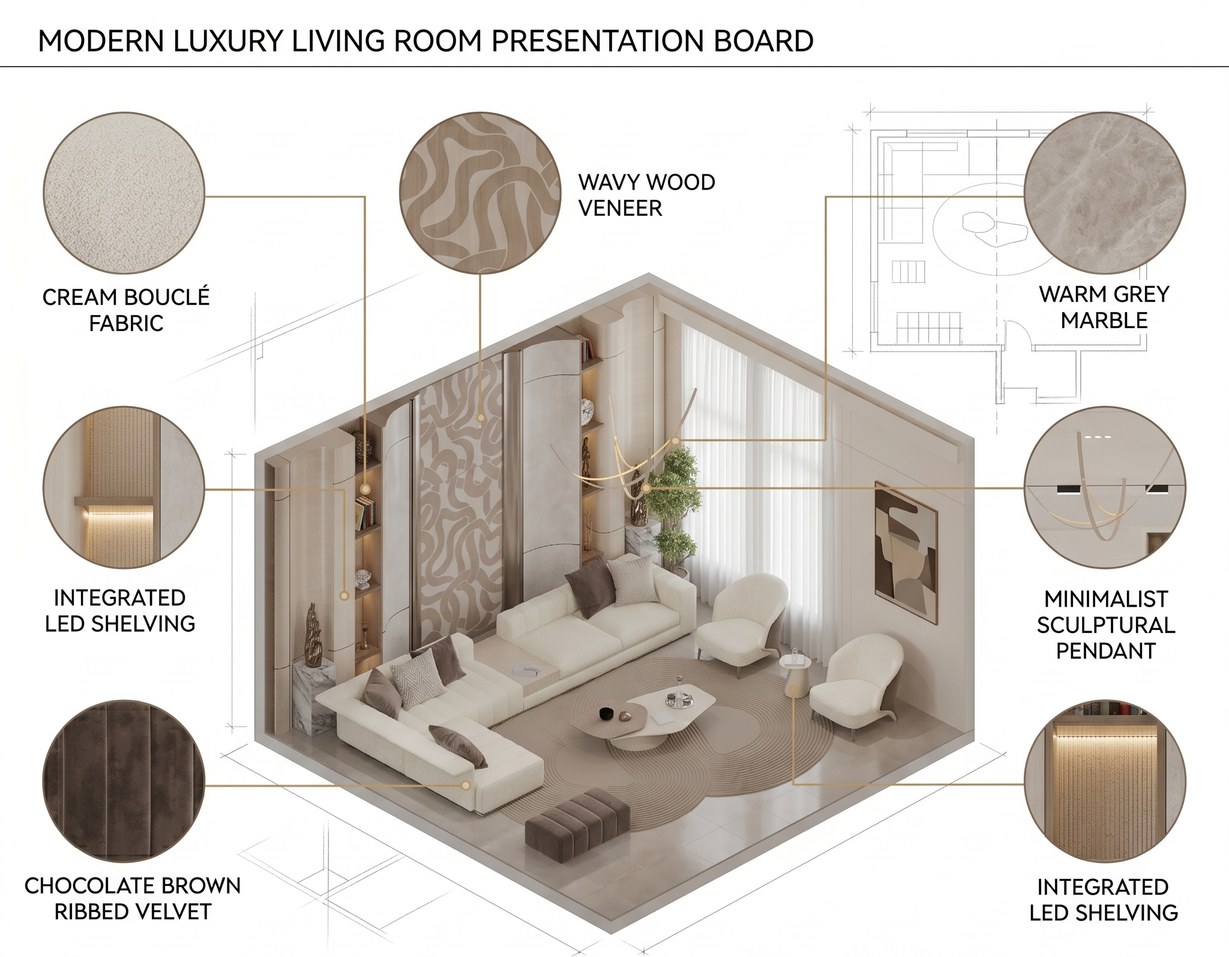
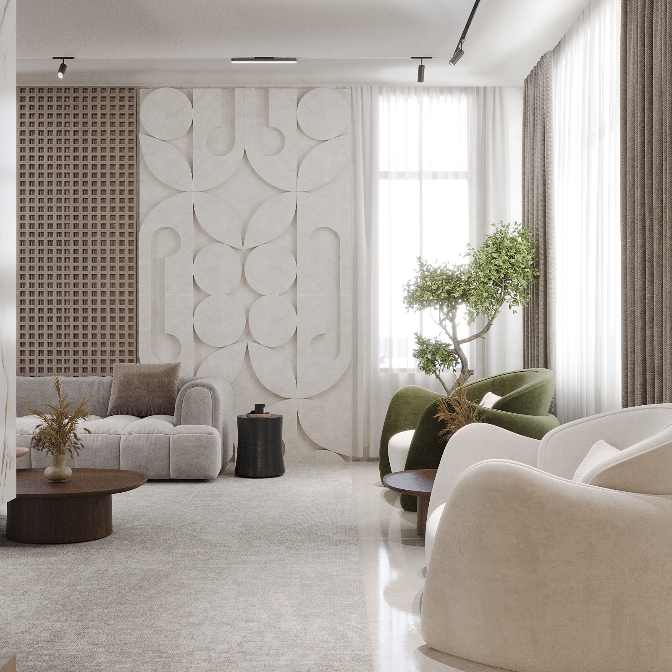
A sophisticated, contemporary living room blending modern luxury with simplicity. A modular sofa frames the central seating zone, balancing openness with intimacy; textured geometric wall panels in beige and taupe sit beside marble and wood, while track lighting and filtered daylight complete a calm palette built on craftsmanship over decoration.

09

Private Villa — Living Room II

Residential Interior · Muscat, Oman
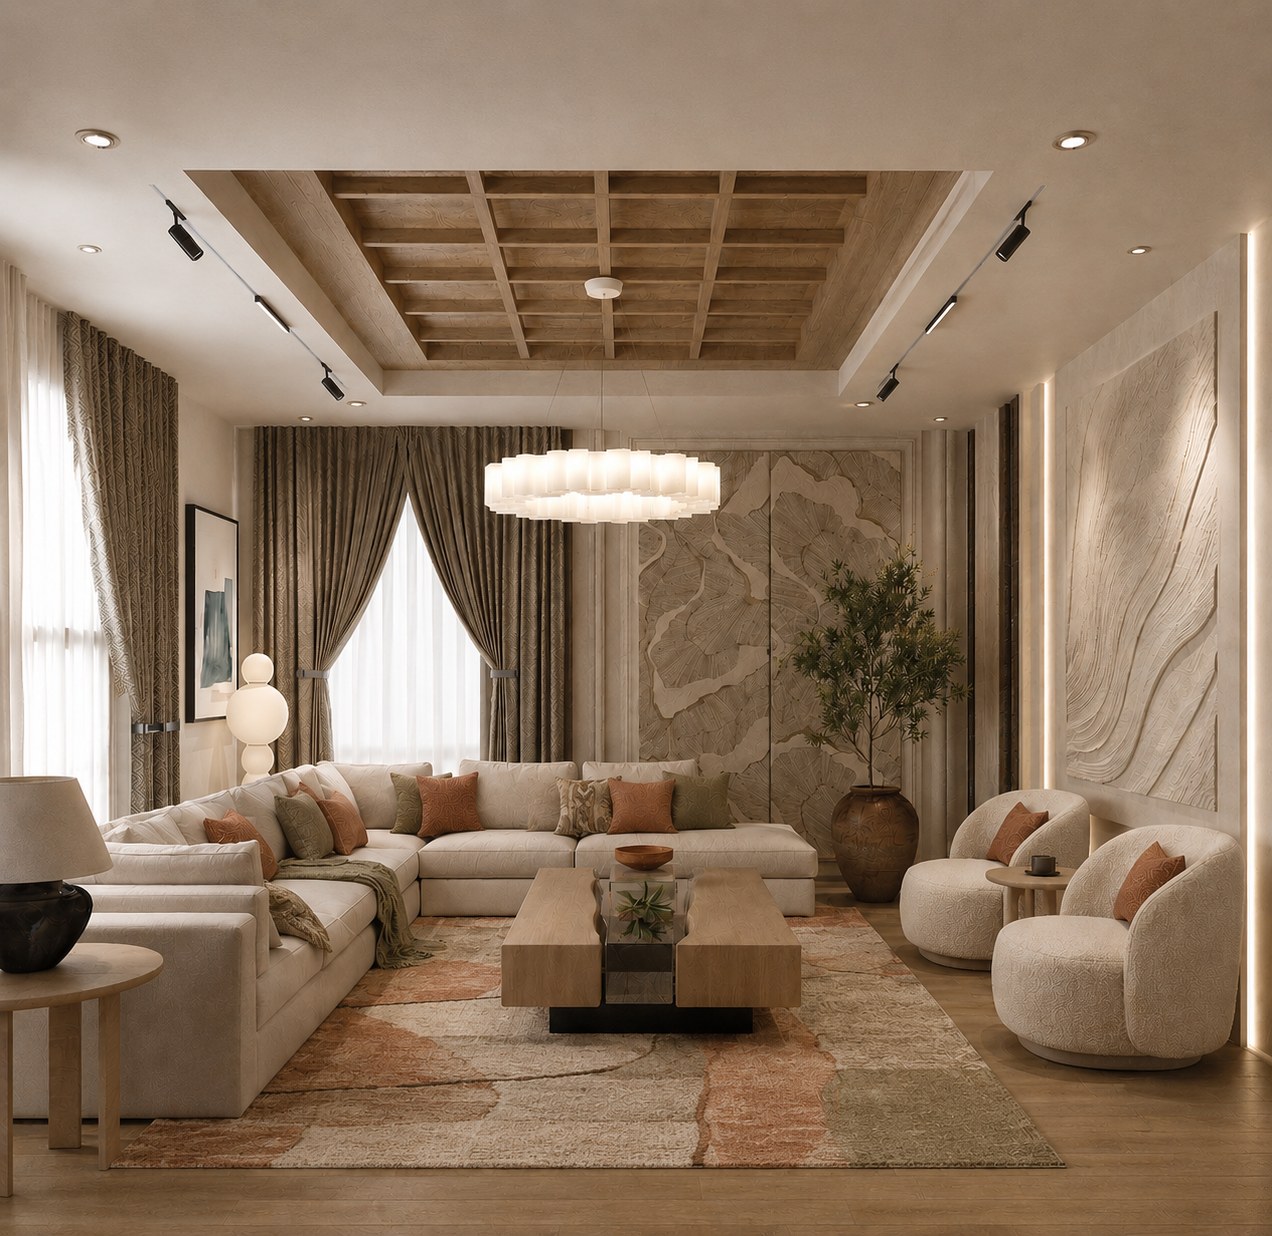
Private Villa Living Room II — view 1 Private Villa Living Room II — view 2 Private Villa Living Room II — view 3 Private Villa Living Room II — view 4
TypeResidential Interior
LocationMuscat, Oman

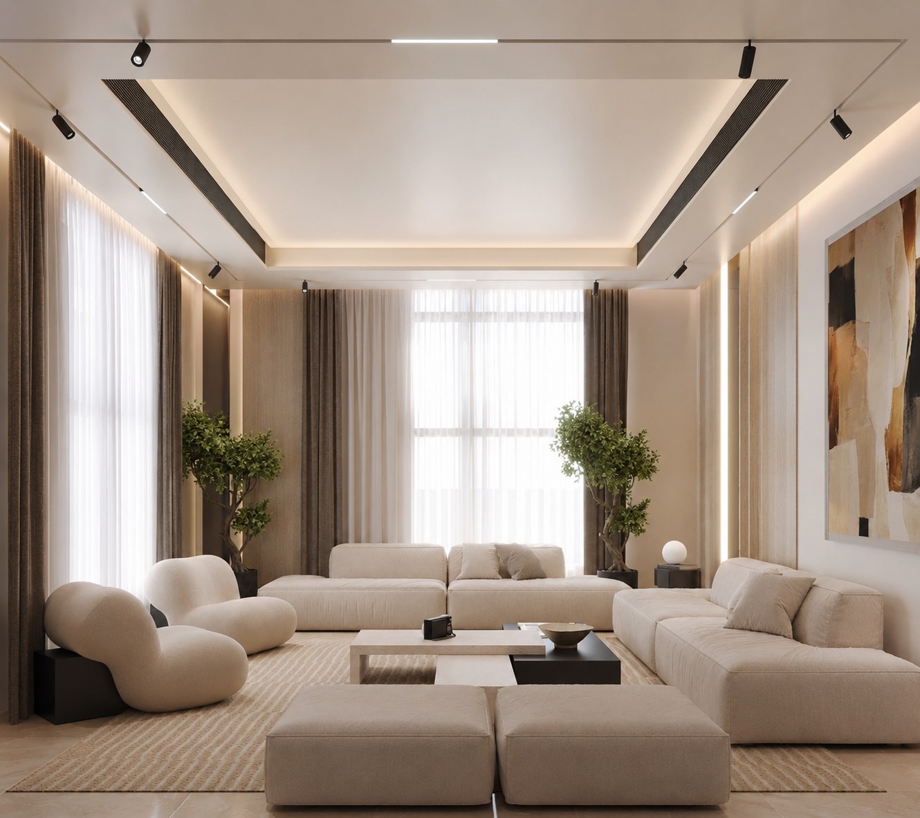
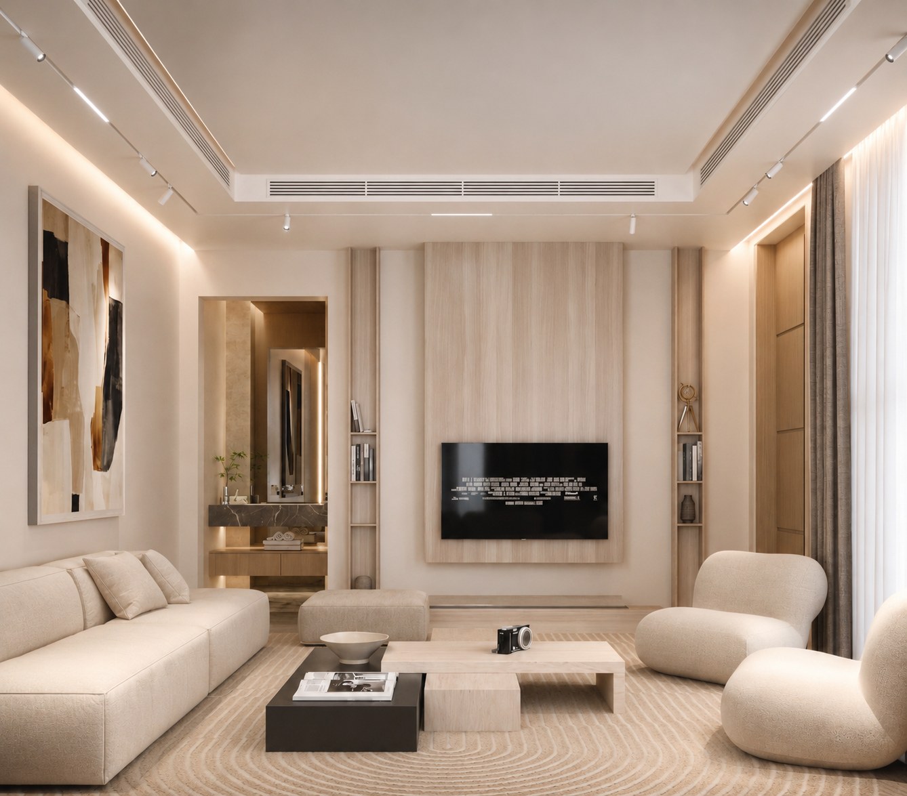
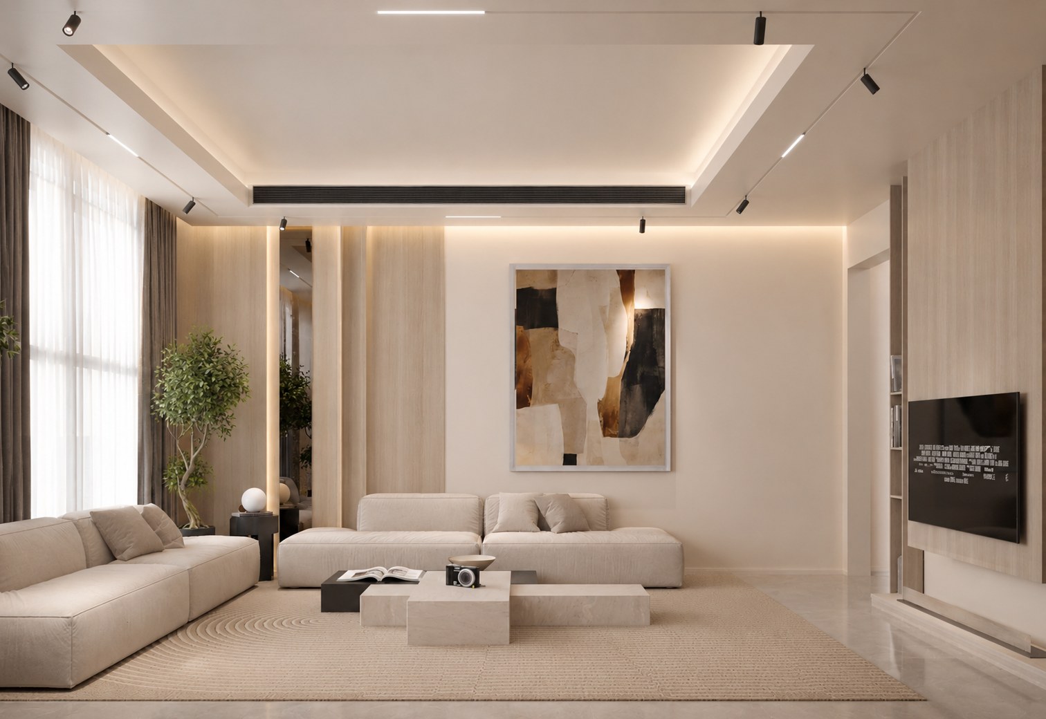
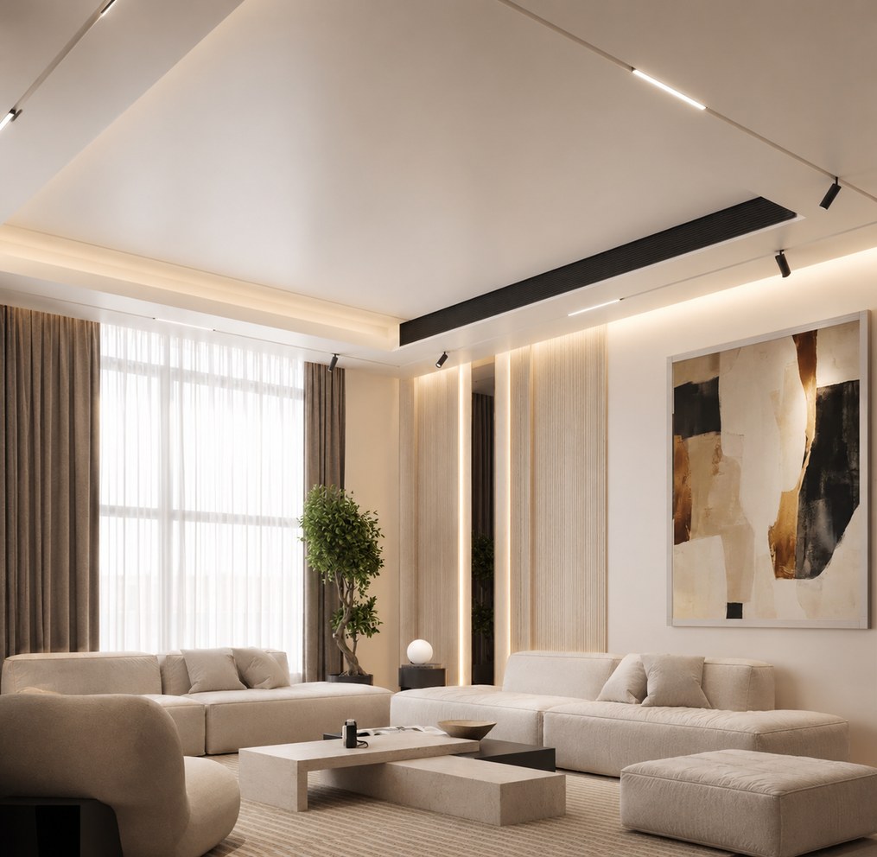
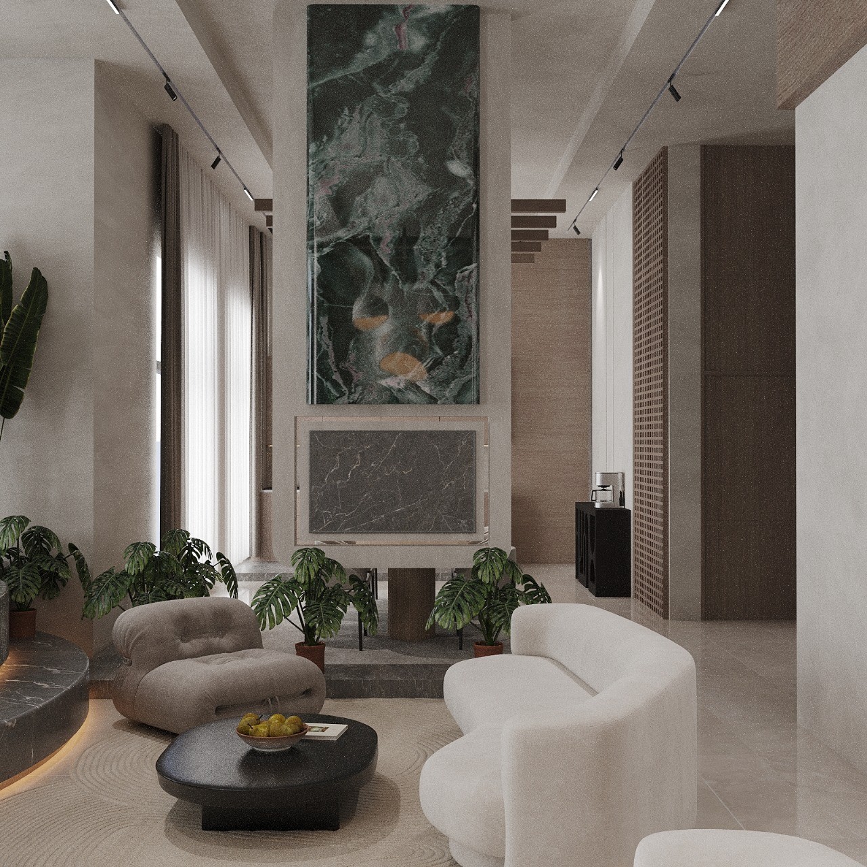
A second living room scheme in the same family of quiet luxury — soft-edged seating in warm ivory, a recessed illuminated ceiling, and tonal artwork anchoring the main wall. Materials stay restrained so light and texture carry the room.
10

Master Bedrooms — Seven Designs

Residential Interior · Muscat & Awabi · Presented in portfolio order

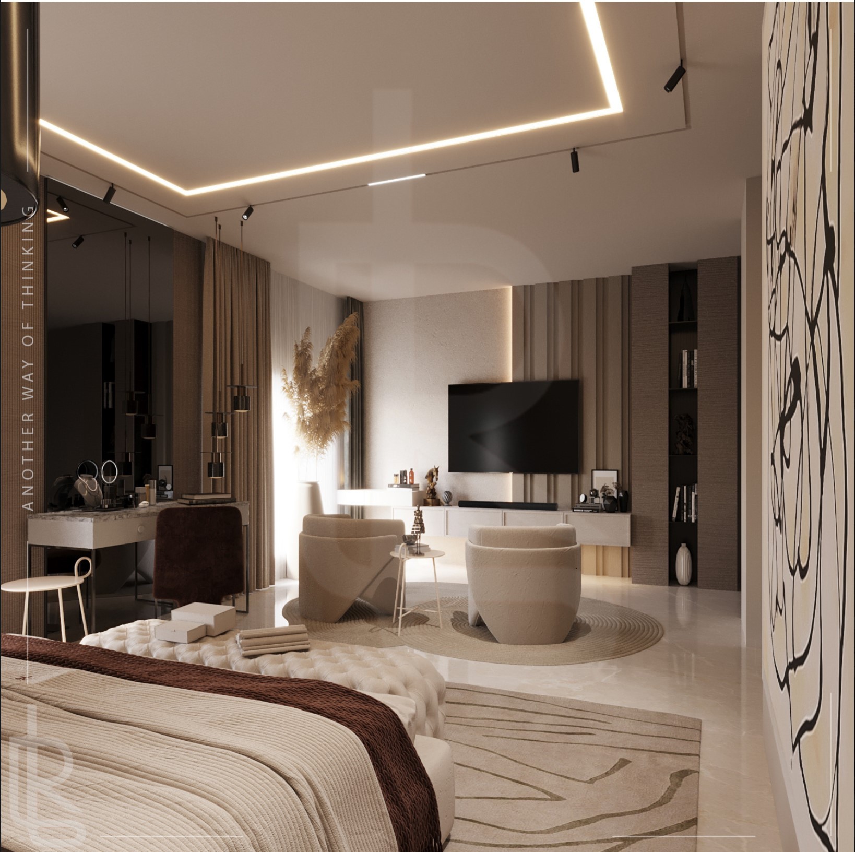
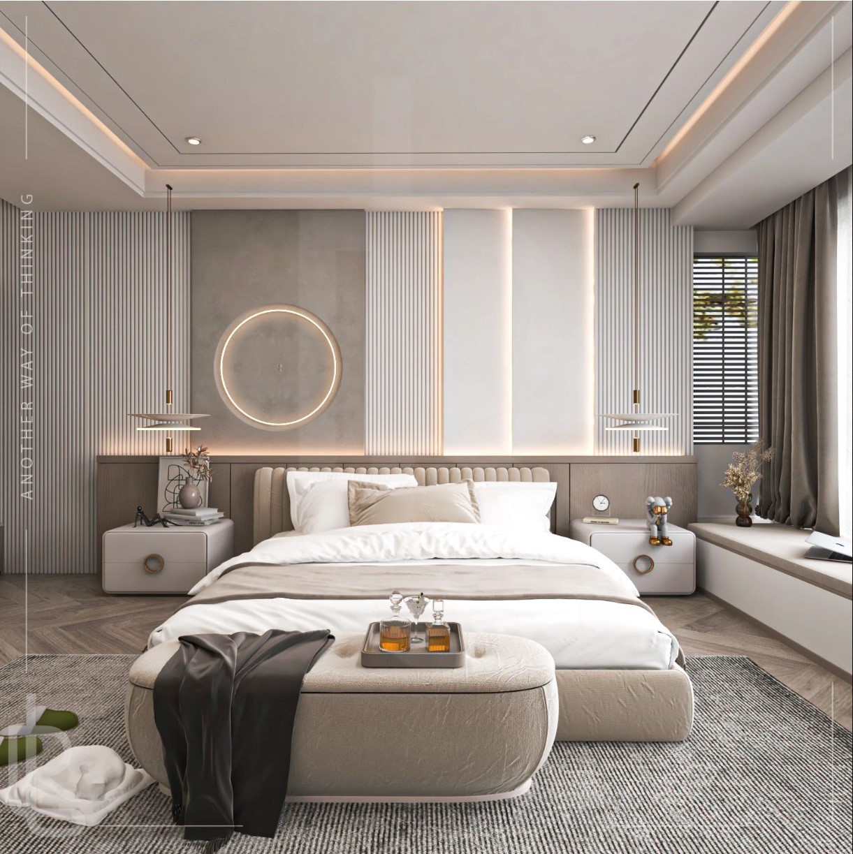
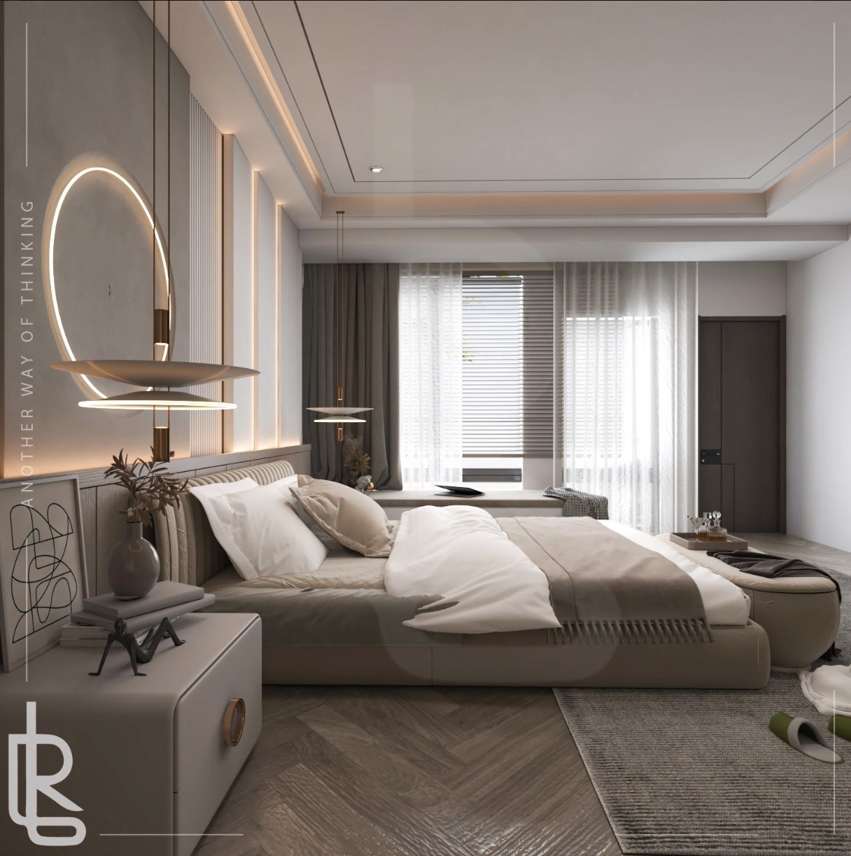
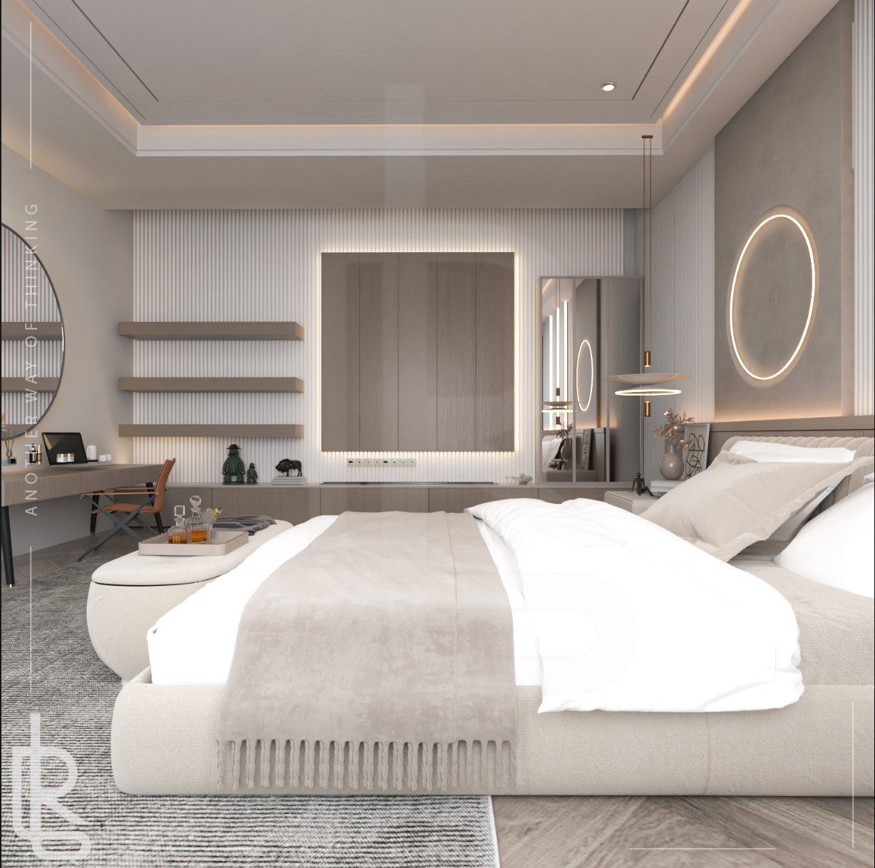
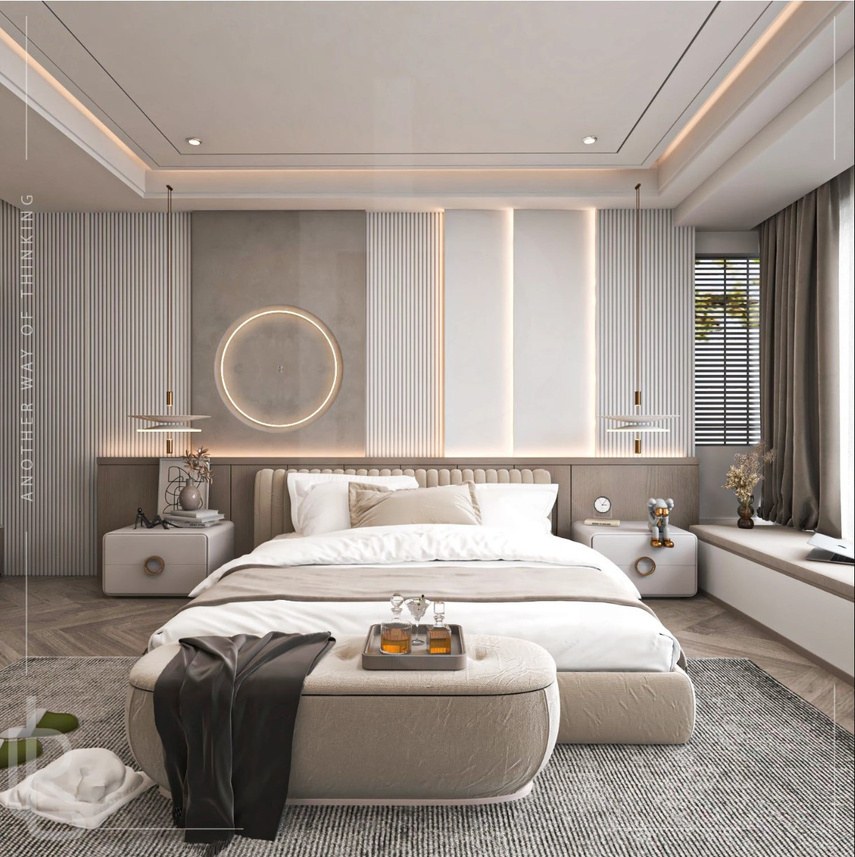
Master Bedroom — view 1 Master Bedroom — view 2 Master Bedroom — view 3 Master Bedroom — view 4 Master Bedroom — view 5 Master Bedroom — view 6
View all 19 photos
Master Bedroom — view 7 Master Bedroom — view 8 Master Bedroom — view 9 Master Bedroom — view 10 Master Bedroom — view 11 Master Bedroom — view 12 Master Bedroom — view 13 Master Bedroom — view 14 Master Bedroom — view 15 Master Bedroom — view 16 Master Bedroom — view 17 Master Bedroom — view 18 Master Bedroom — view 19
TypeResidential Interior
Designs7 master bedrooms (portfolio 09–15)
LocationsMuscat & Awabi
MaterialsVelvet · Matte wood · Wool

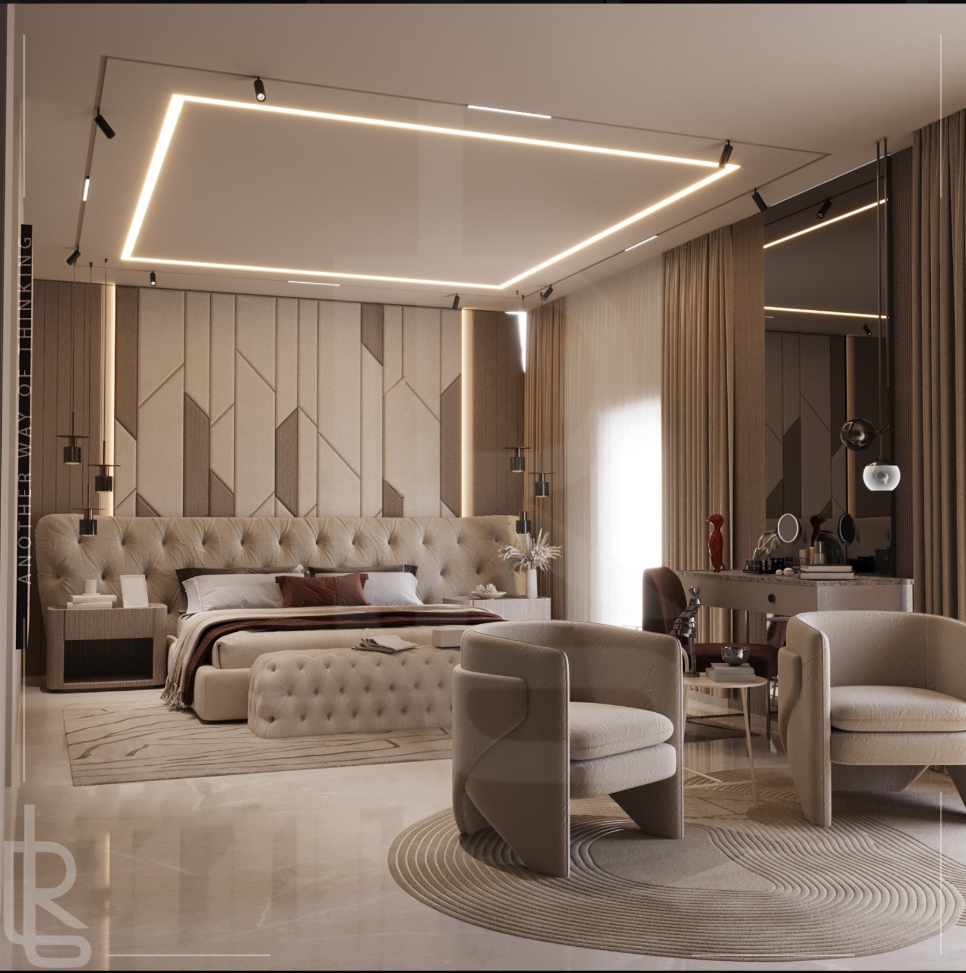
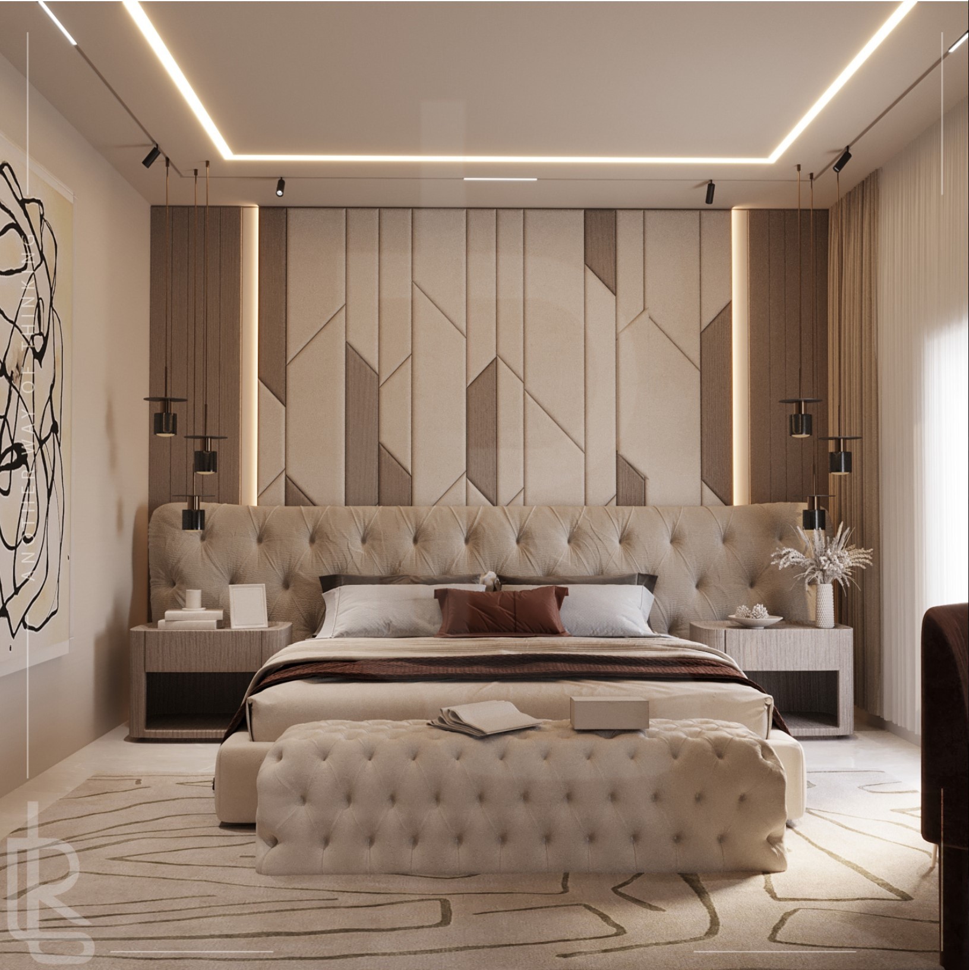
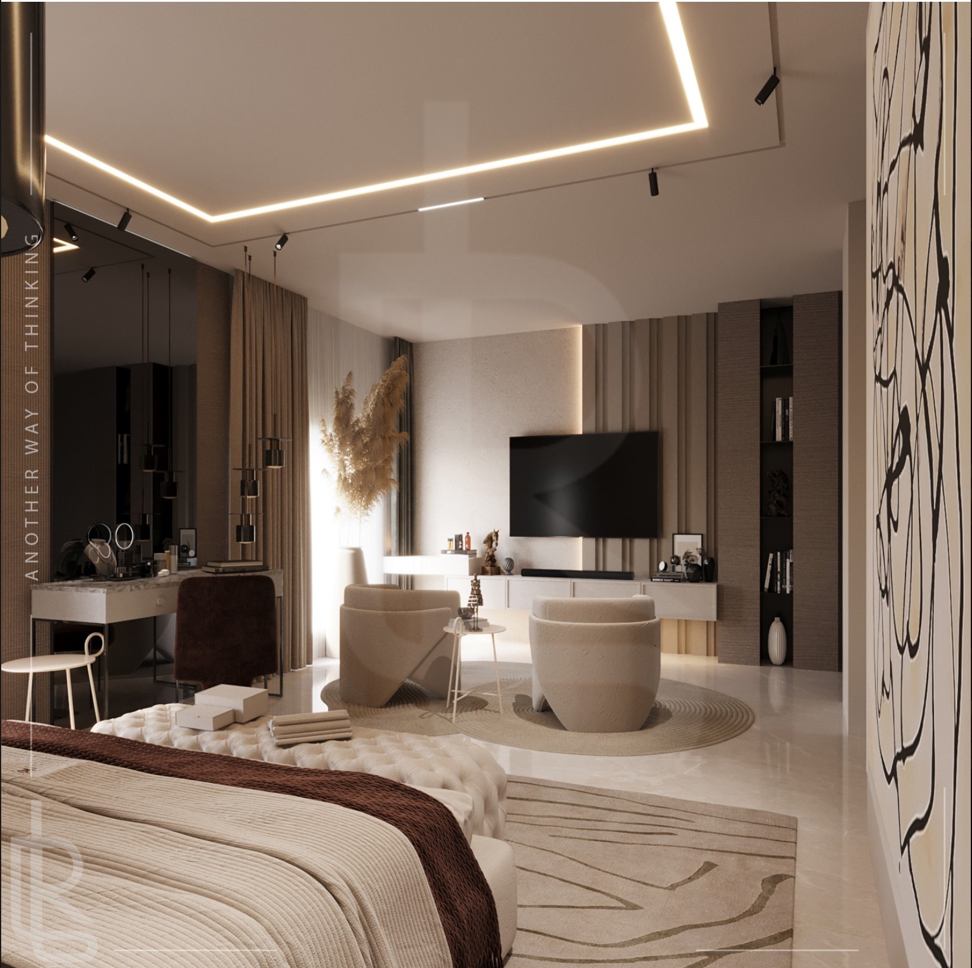
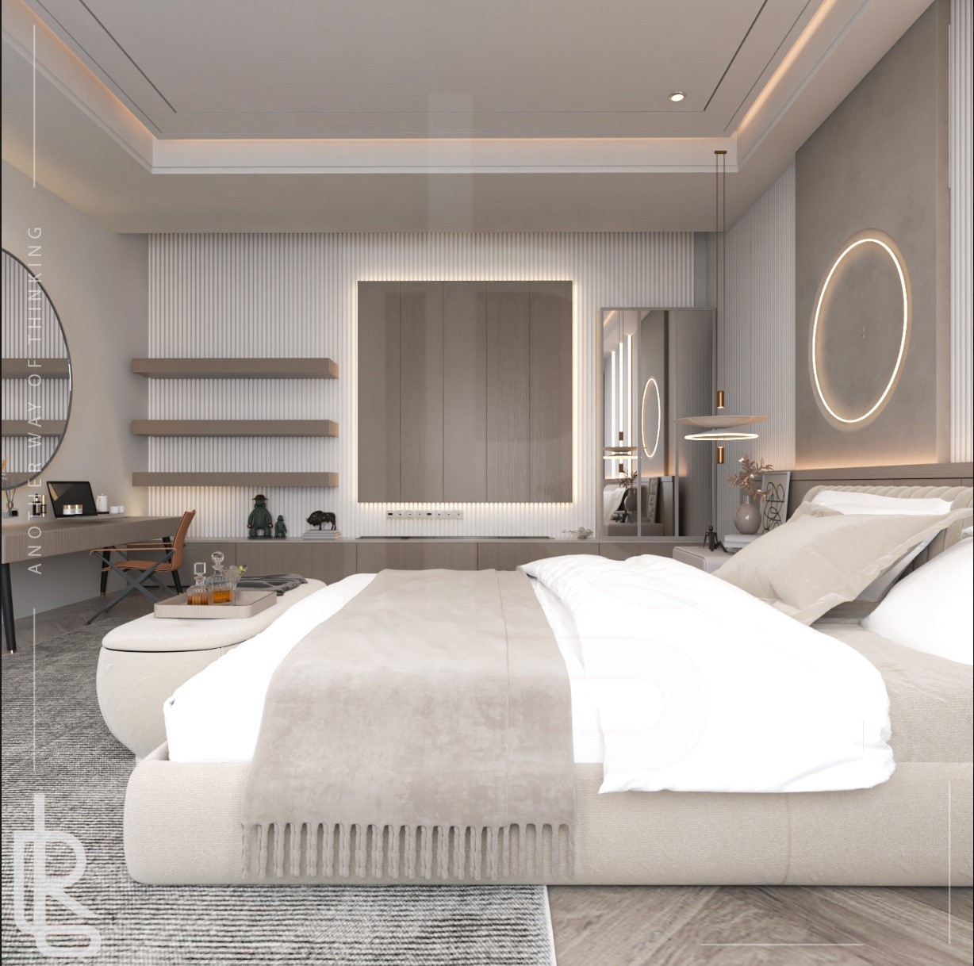
Seven master bedroom designs, shown here in the same order as the printed portfolio. Each embodies quiet luxury with a strong sense of calm: expansive upholstered feature walls, tufted headboards and layered cove lighting, with rounded armchairs, textured rugs and built-in cabinetry completing private, uncluttered retreats.

11

Master Suite — Seven-Day Turnaround

Master Suite Interior · Muscat · 7 days

Master Suite — view 1 Master Suite — view 2 Master Suite — view 3
TypeMaster Suite Interior
Duration7 days
FinishesMarble · Velvet · Brass · Chrome

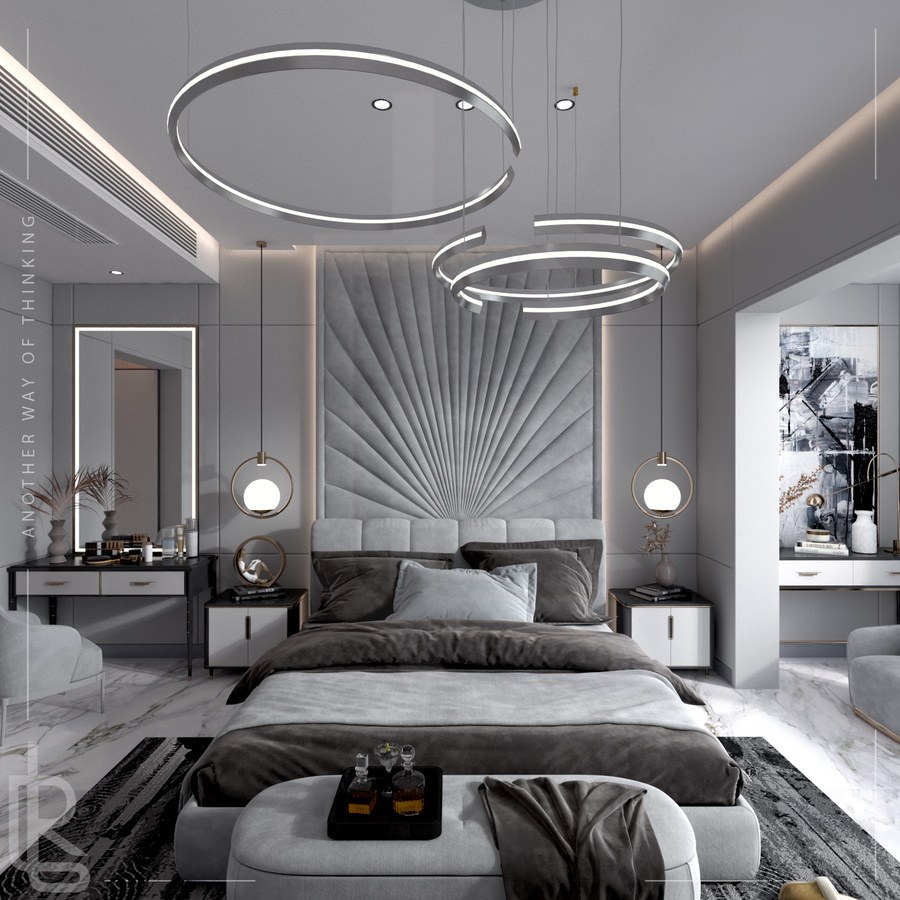
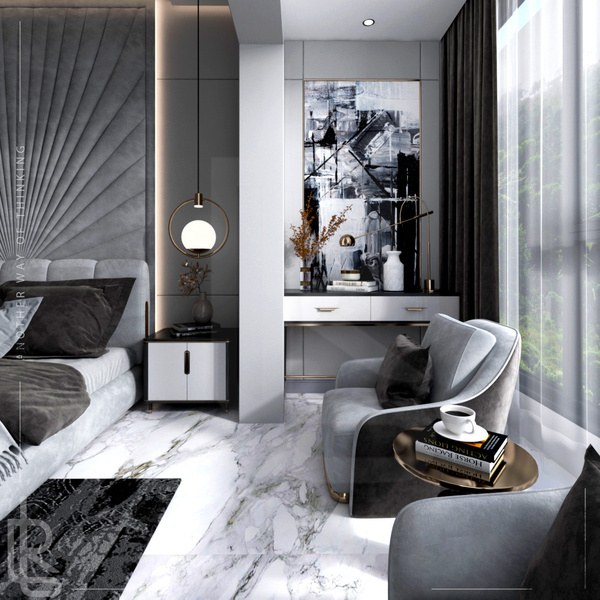
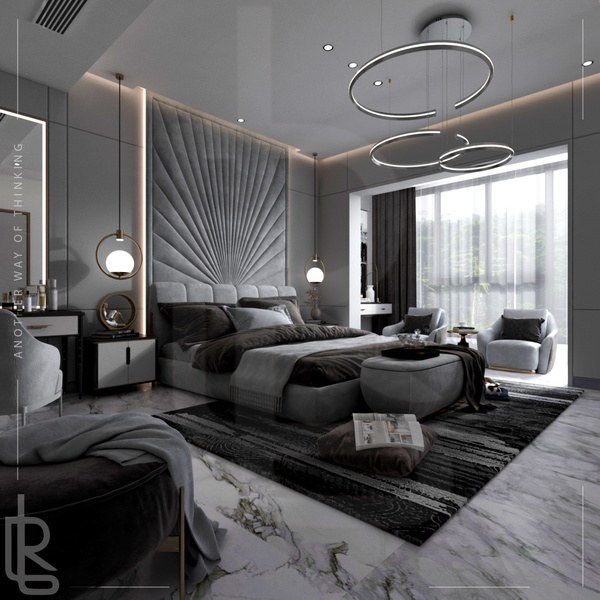
Crafted for a discerning client, this suite blends contemporary European elegance with a bold urban attitude — visual symmetry, luxurious materiality and sculptural form. A dramatic fan-patterned headboard wall in tonal grey anchors the room, framed by mirrored panels, floating nightstands and a trio of circular pendant chandeliers.

Zoned as sleeping area, reading corner and dressing vanity, unified by high-gloss marble flooring, velvet and suede in grey gradients, satin brass and black chrome.

B
Commercial & Hospitality

Retail floors, cafés & workplaces built around brand

12

SMARM Flagship Showroom

Retail & Brand Experience · Muscat · 200 m² · 2022

SMARM Showroom — view 1 SMARM Showroom — view 2
ClientSMARM — Omani skincare brand
Area200 m²
Year2022
ScopeInterior · FF&E · Brand Experience

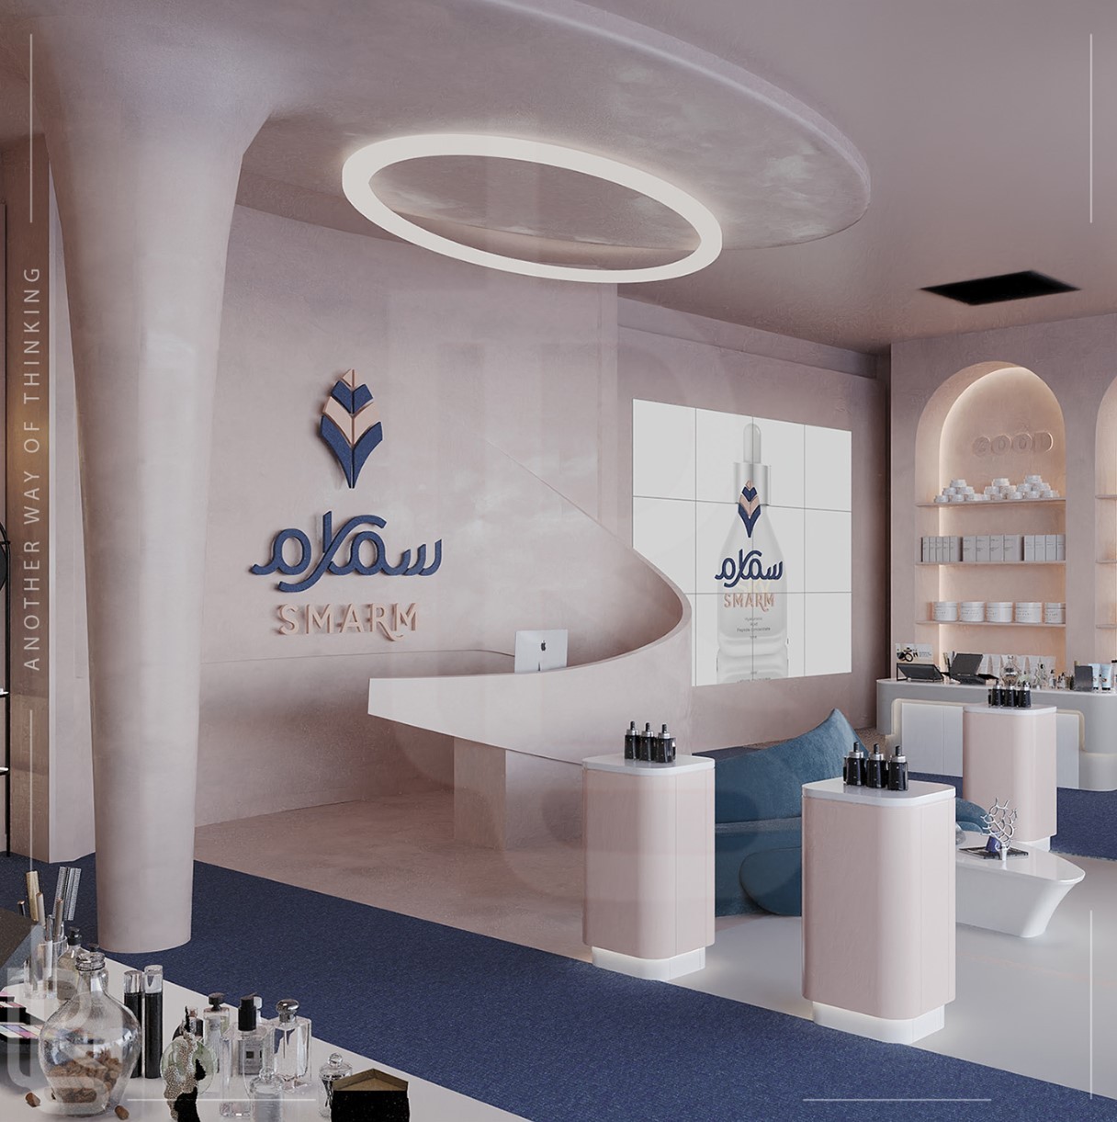
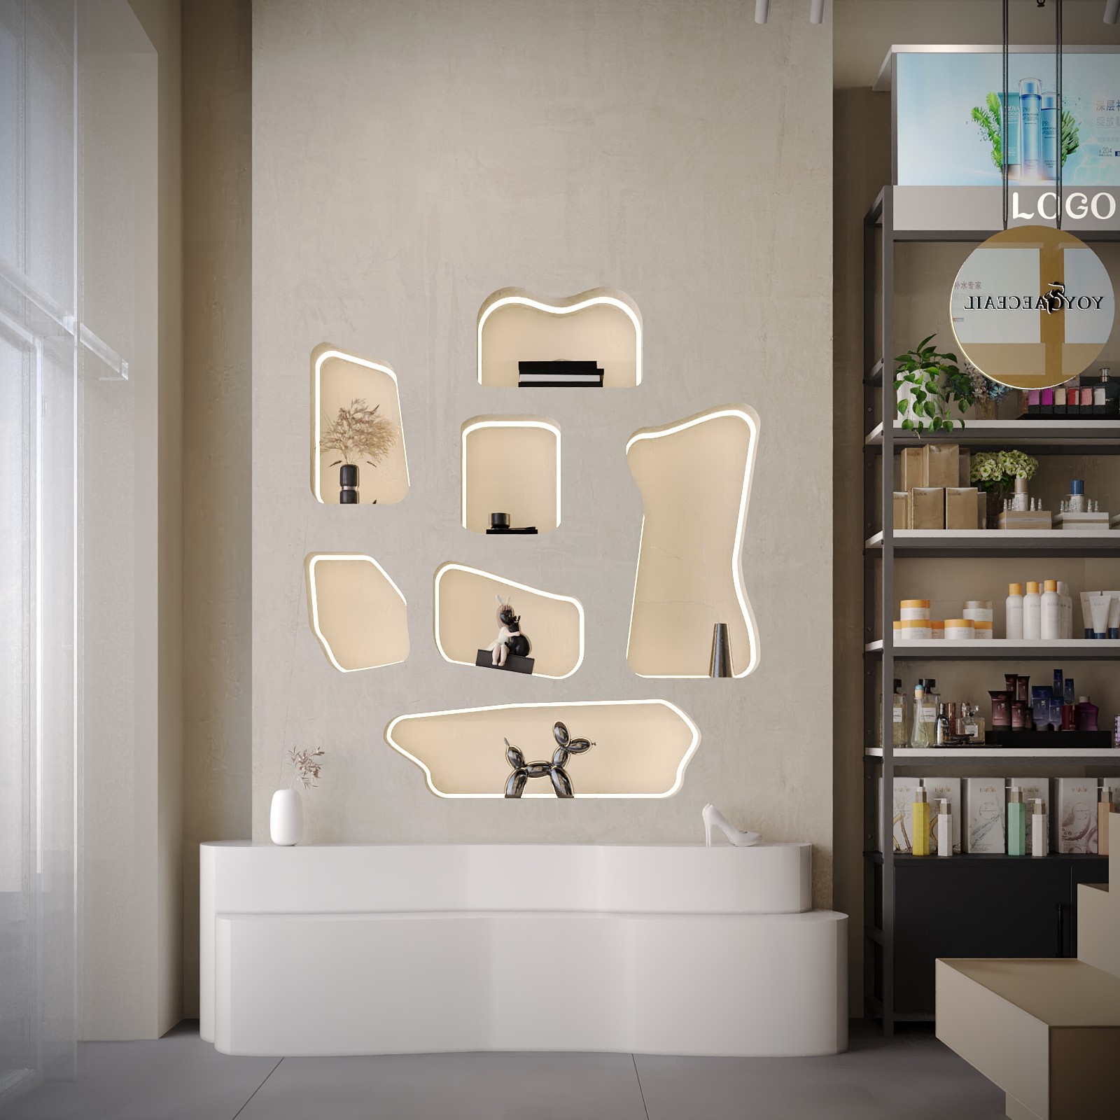
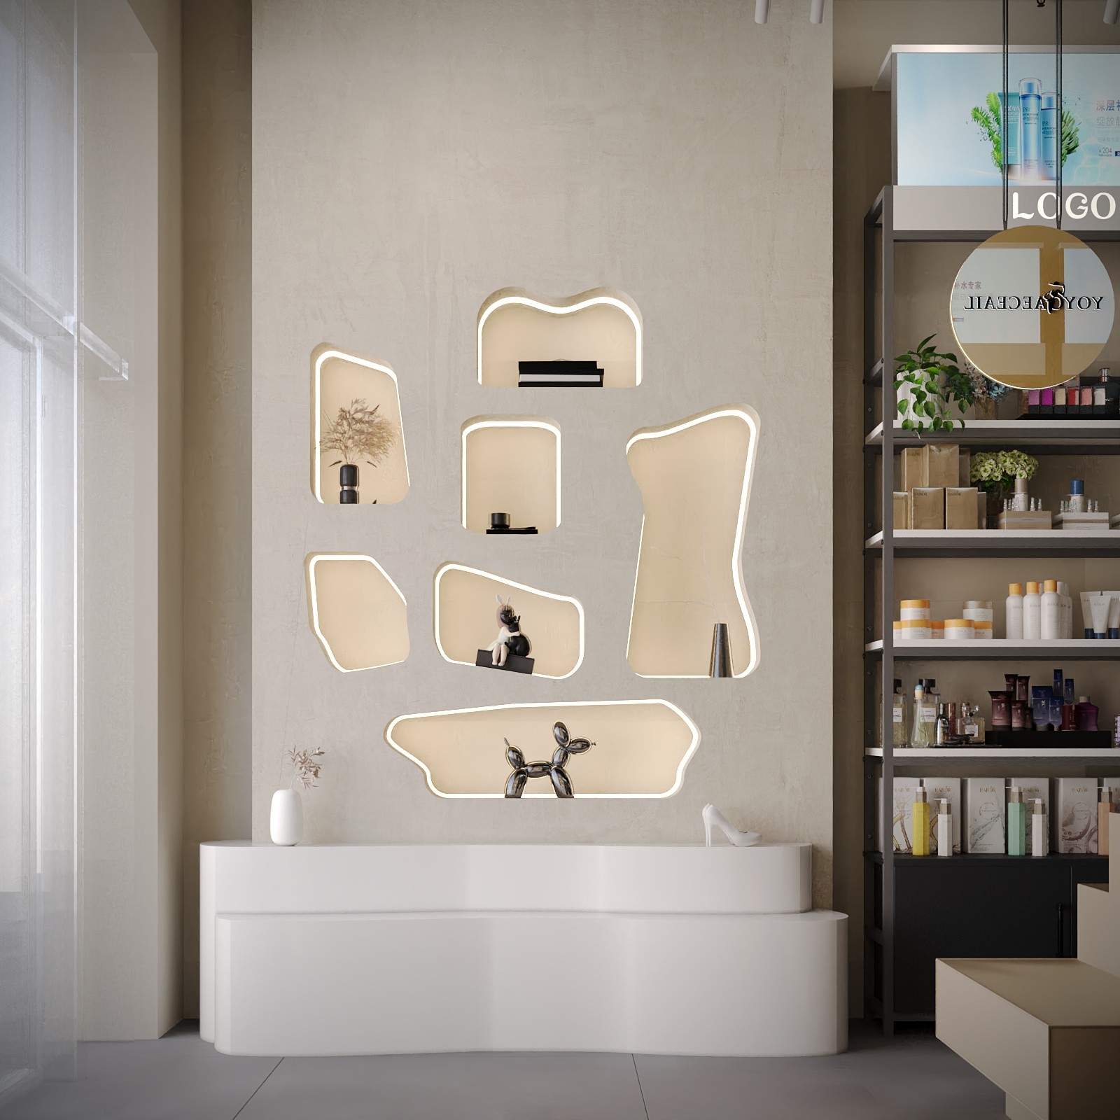
A flagship for a premium Omani skincare and beauty brand, drawing on organic architectural forms — sculptural columns, curved walls, seamless transitions — for a soft, immersive brand environment. A muted palette of blush pink, ivory and deep navy reinforces identity while guiding customers along an intuitive path through the full product range.

13

Kaio Café

Hospitality · Architecture & Brand · Al Khabora · 76 m² · 2021 · Built & Photographed

Kaio Café — view 1 Kaio Café — view 2 Kaio Café — view 3 Kaio Café — view 4 Kaio Café — view 5 Kaio Café — view 6
View all 9 photos
Kaio Café — view 7 Kaio Café — view 8 Kaio Café — view 9
TypeCafé — full scope
Area76 m²
Year2021
StatusDelivered — photos of the built space
ScopeArchitecture · Interior · Brand · FF&E

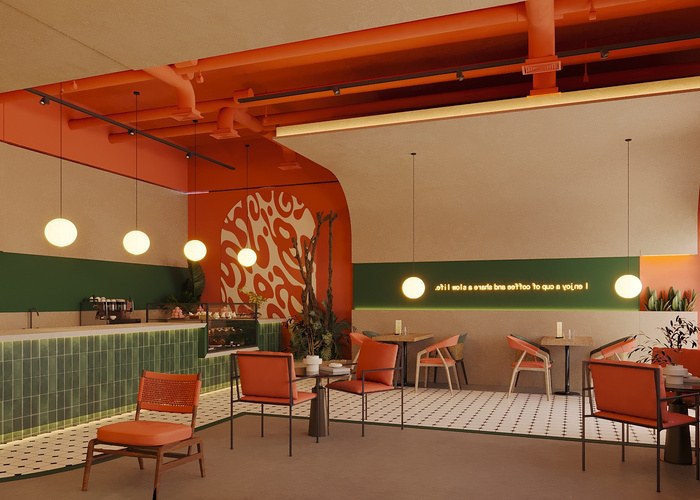
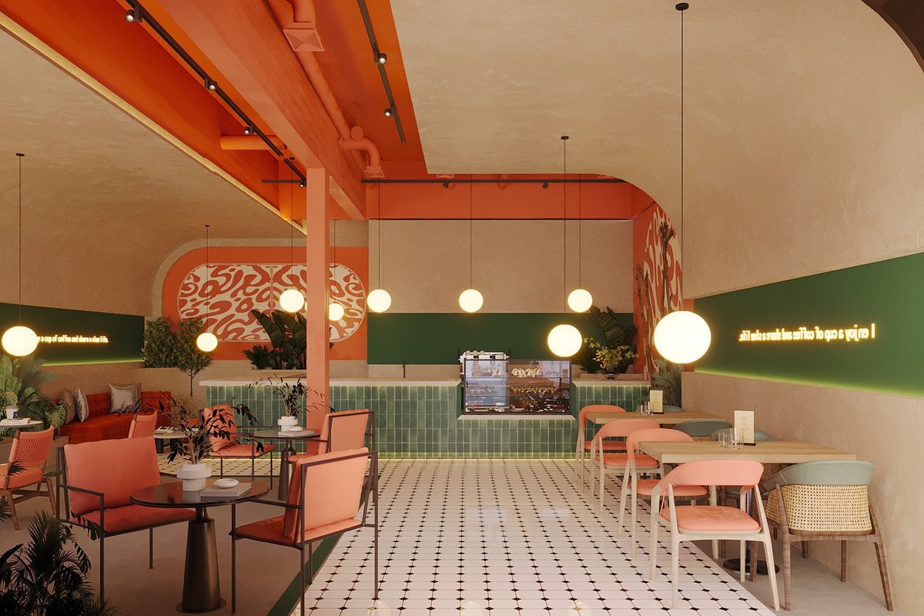
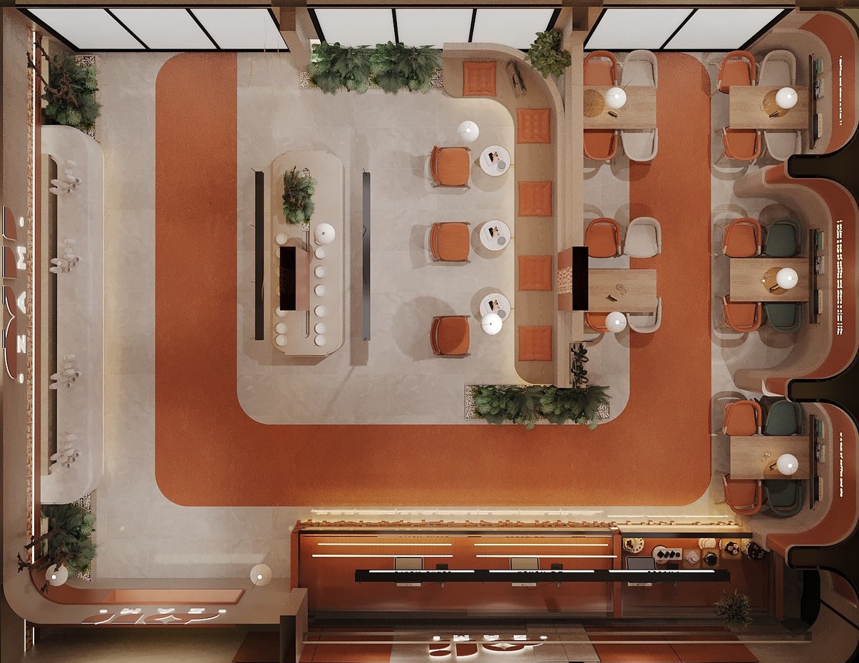
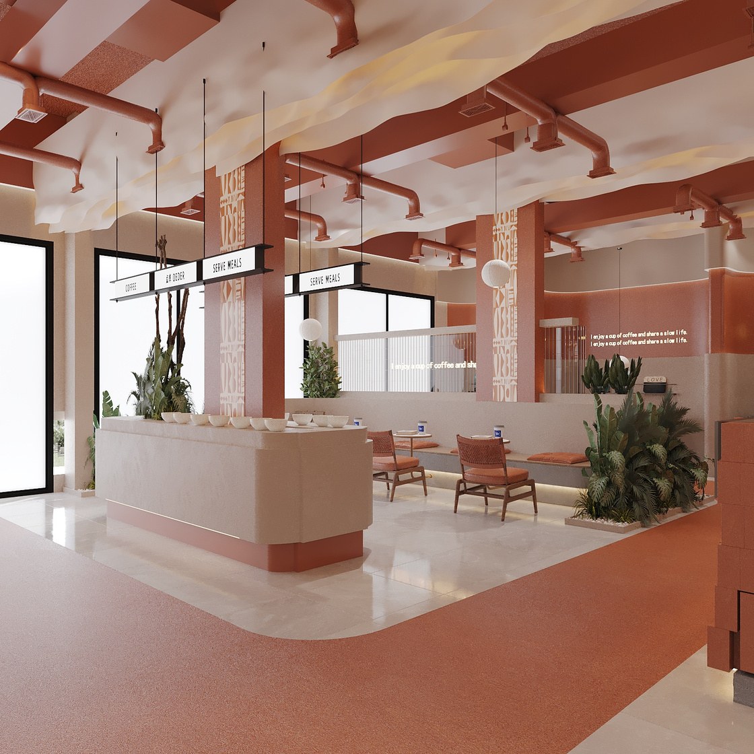
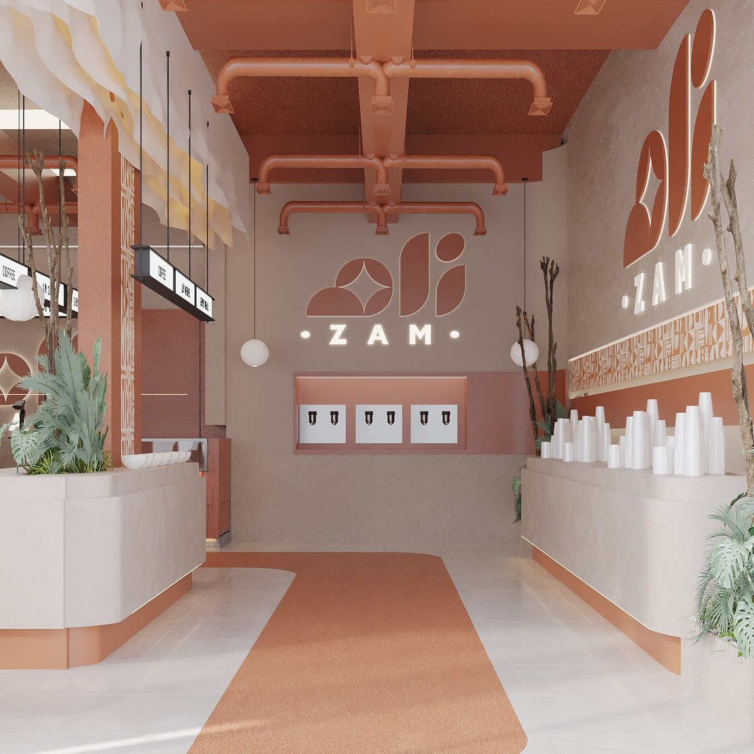
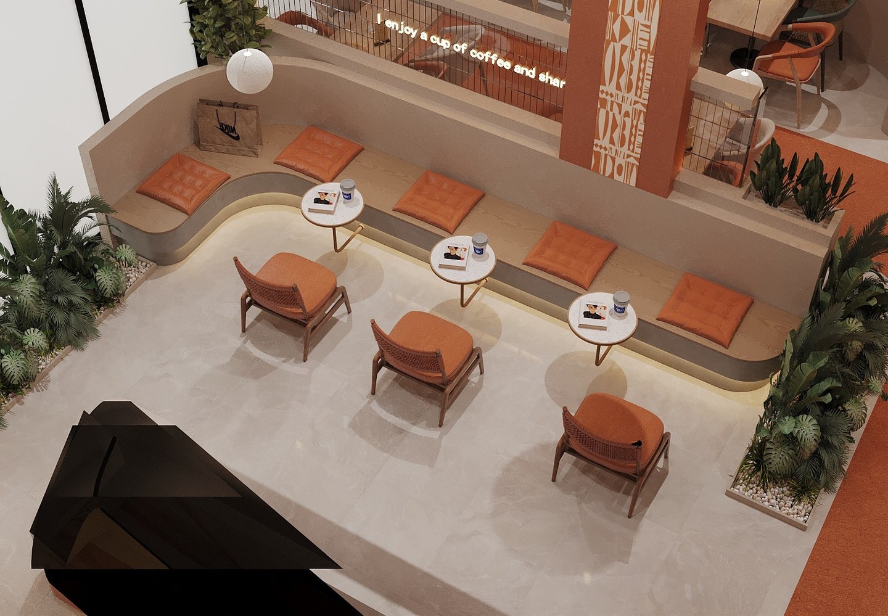
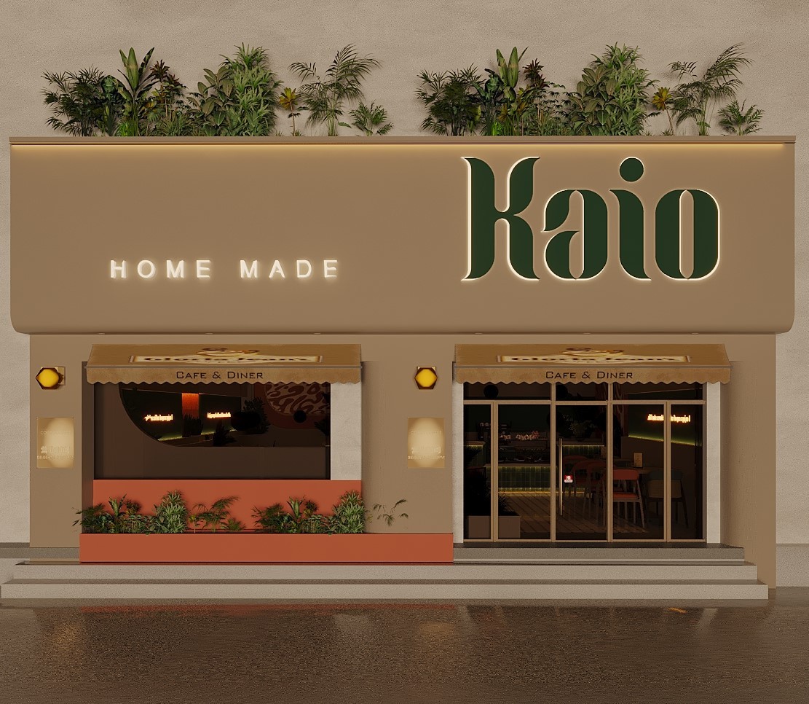
A full-scope café spanning exterior architecture, interior fit-out and brand experience — delivered and photographed as built. A bold palette of terracotta, hunter green and warm neutrals is expressed through custom murals, handmade tile, exposed pipework and curated furniture: a distinctive, highly photogenic space with strong brand recall.

14

Ebry — Open-Plan Office

Corporate Workplace · Oman · Biophilic Open Plan

Ebry Office — view 1 Ebry Office — view 2
TypeCorporate Workplace
LocationOman
ConceptBiophilic open plan

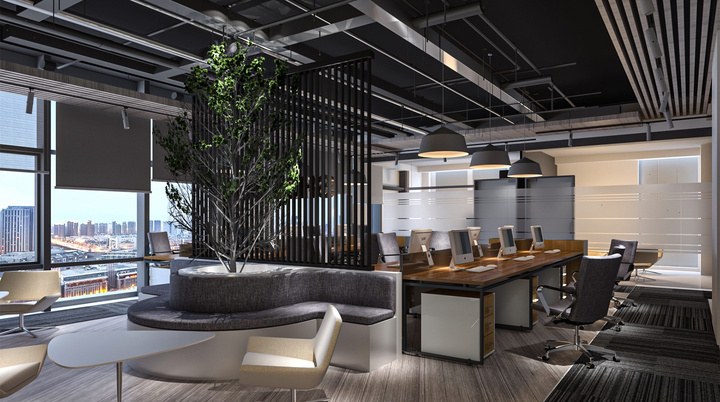
A bright open-plan workspace organised around a central biophilic feature — a living tree rising through curved lounge seating — beneath an exposed industrial ceiling. Slatted black screens zone the floor without closing it off, while shared work benches, panoramic glazing and warm timber surfaces balance focus with openness.

15

Ether Office

Corporate Workplace · Muscat Hills · 300 m² · 2024

Ether Office — view 1 Ether Office — view 2 Ether Office — view 3 Ether Office — view 4 Ether Office — view 5 Ether Office — view 6
View all 7 photos
Ether Office — view 7
TypeCorporate HQ
Area300 m²
Year2024
ScopeArchitecture · Interior · FF&E

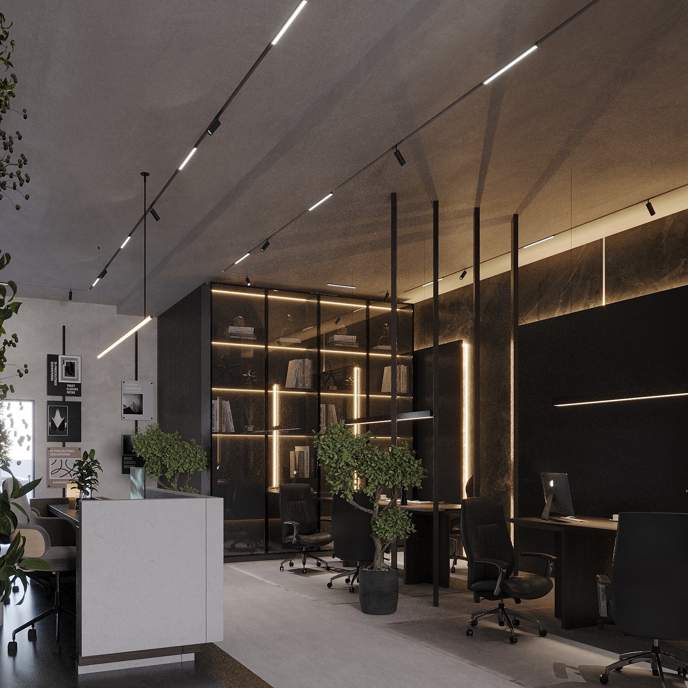
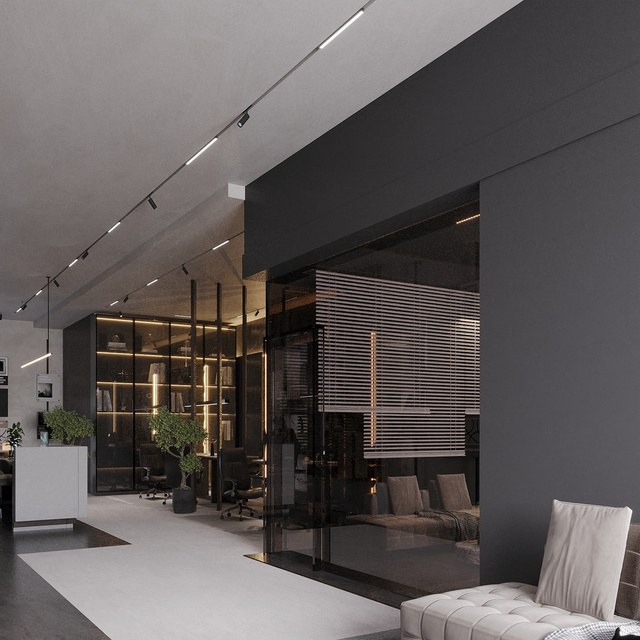
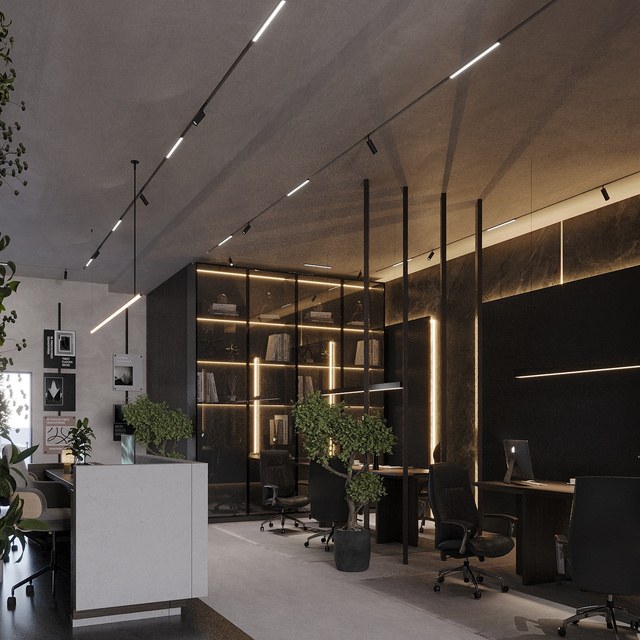
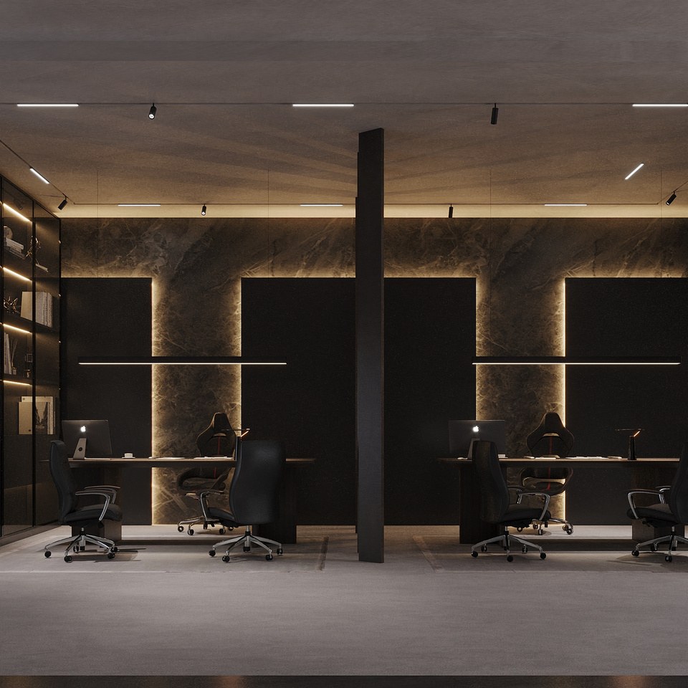
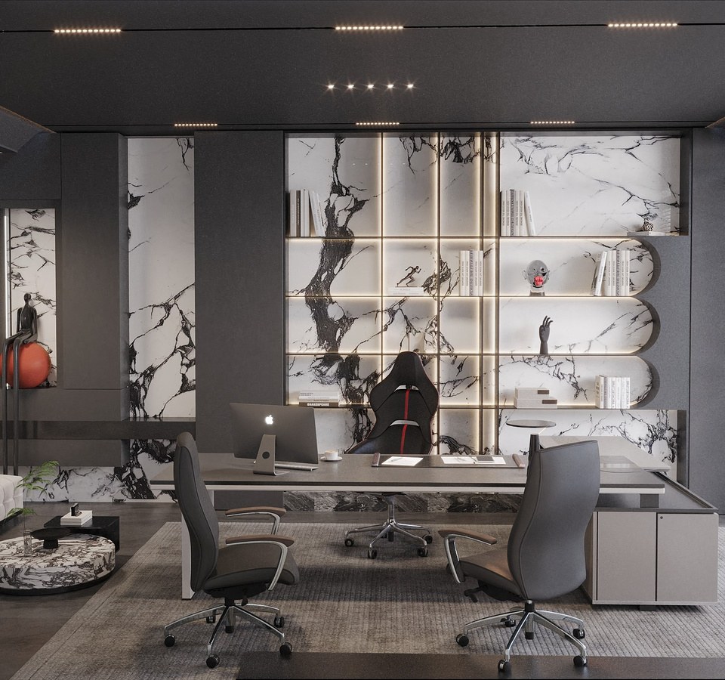
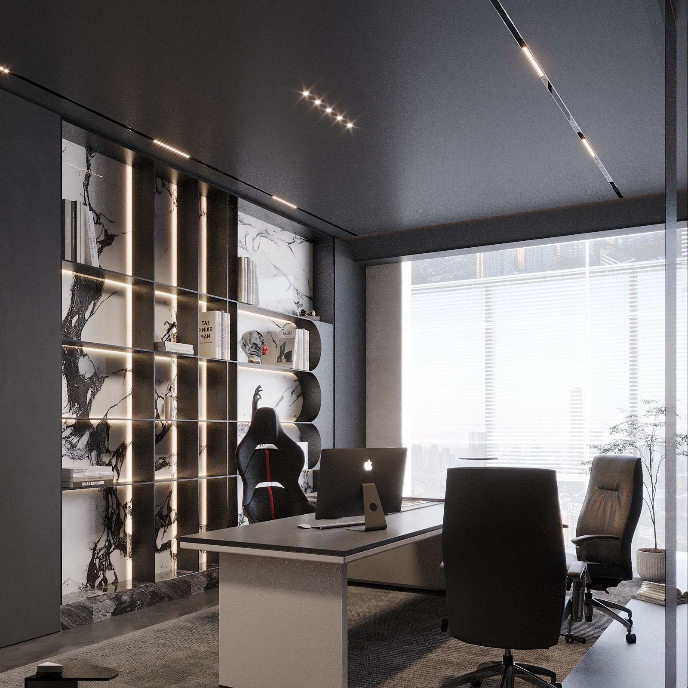
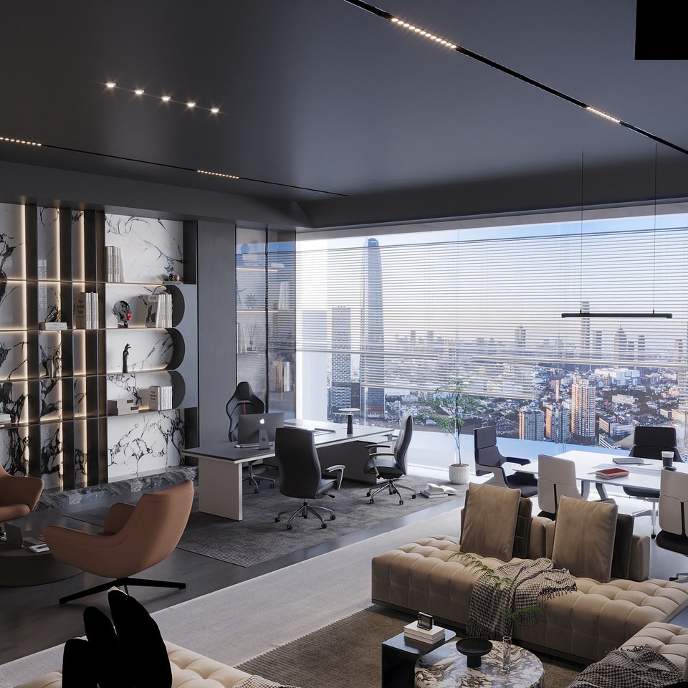
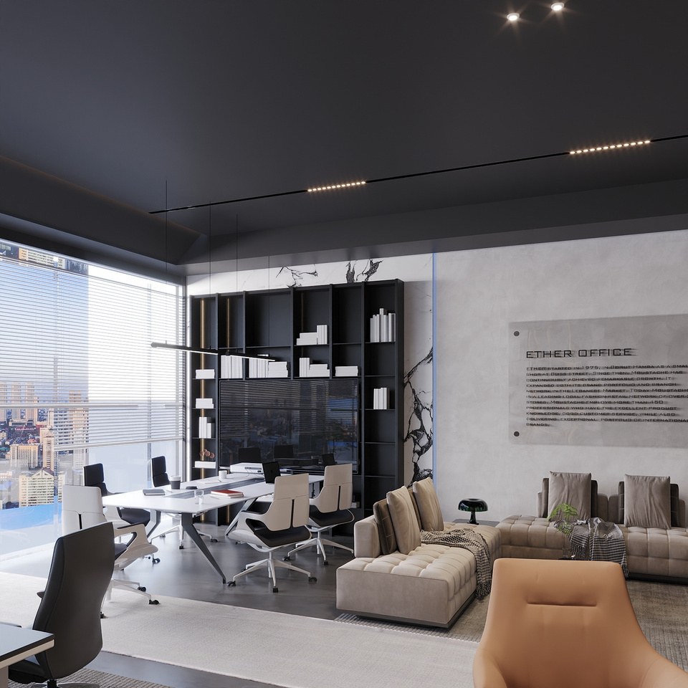
A headquarters built on a post-industrial aesthetic — dark finishes, high-contrast white marble cladding, and a sculptural backlit shelving feature as the executive focal point. Strategic zoning separates executive suites, open-plan workstations and client zones, while biophilic touches support wellbeing.

A Nero Marquina–inspired backlit wall houses books and curated art; the shared workspace pairs textured dark walls with ambient lighting and ergonomic furniture — confident and precise.

16

Washq Perfume Boutique

Luxury Retail Fit-Out · Muscat · 110 m² · 2023

Washq Boutique — view 1 Washq Boutique — view 2
TypeLuxury Retail
Area110 m²
Year2023
PaletteWhite marble · Matte black

A high-end boutique for a luxury perfume and accessories brand — a monochromatic language of white marble, matte black and refined lighting. A signature curved marble reception desk with fluted panelling anchors the space; illuminated display walls and custom podiums guide customers toward hero products, every light source curated to the brand.

17

Alwshaq Fashion Stores

Luxury Retail Fit-Out · Khabora · 84 m² · 2023

Alwshaq Fashion Store — view 1 Alwshaq Fashion Store — view 2 Alwshaq Fashion Store — view 3 Alwshaq Fashion Store — view 4
TypeLuxury Retail
Area84 m²
Year2023

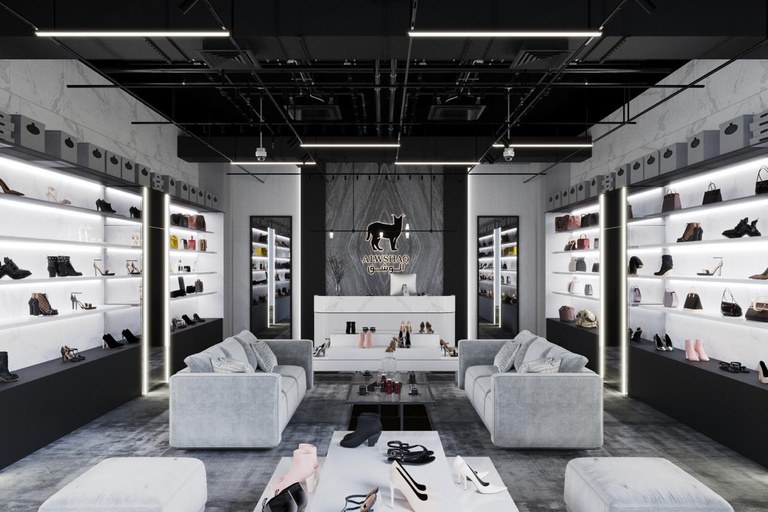
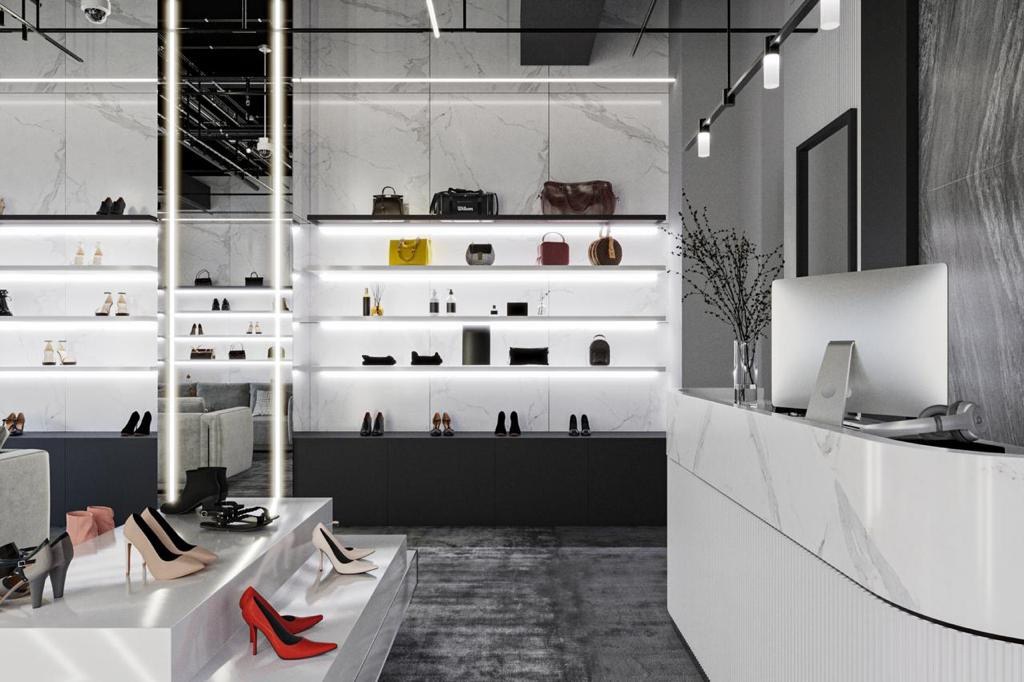
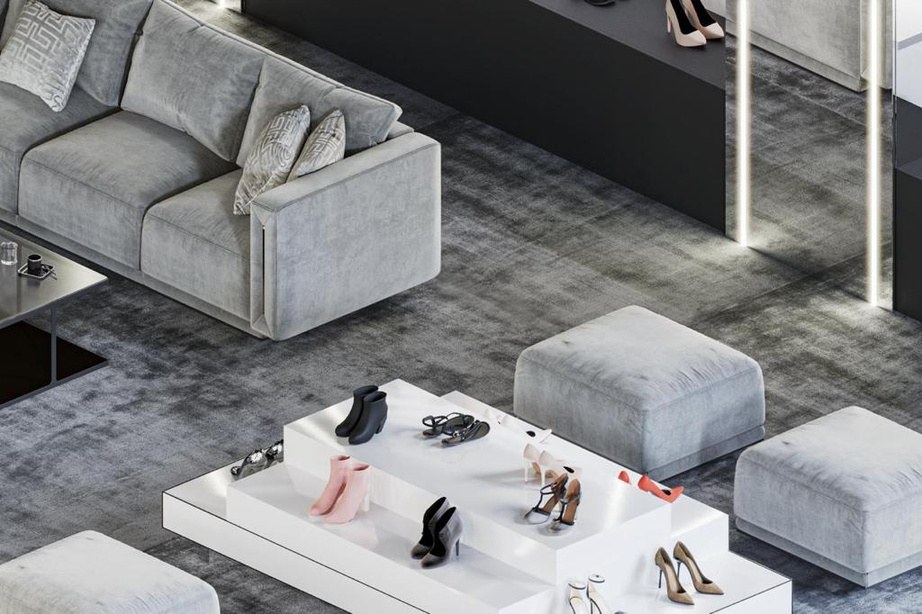
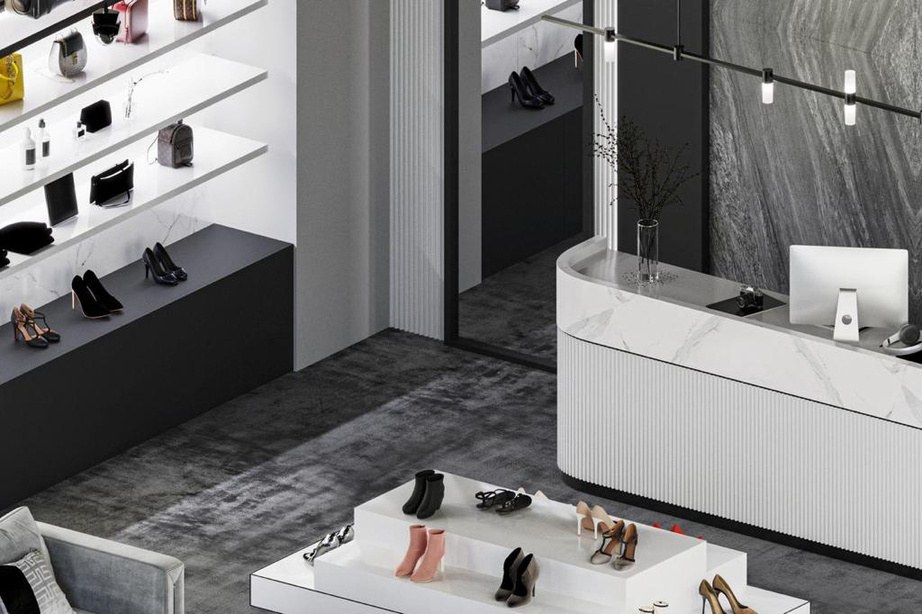
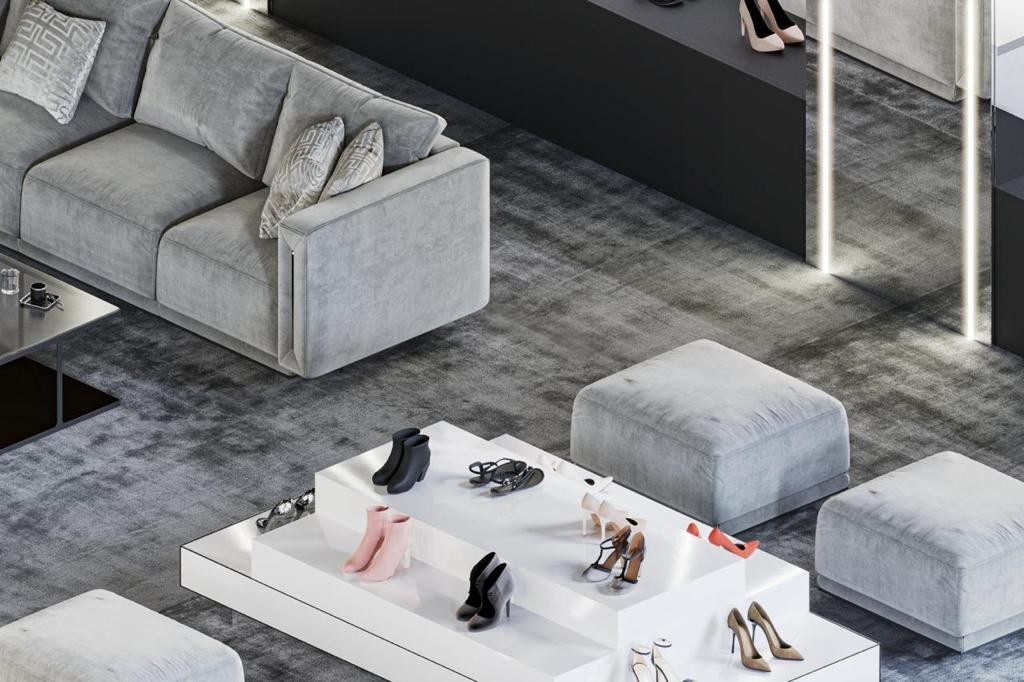
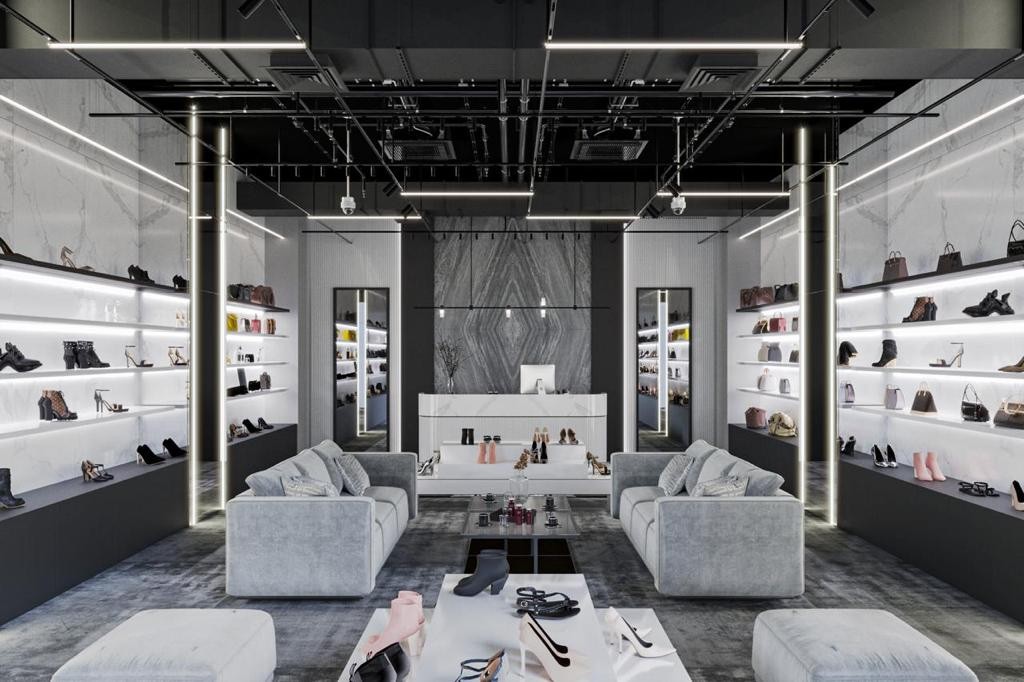
A premium monochromatic fit-out for a luxury shoe and fashion accessories brand. Illuminated wall shelving, marble reception counters and velvet lounge seating combine into a gallery-quality environment that keeps full visual focus on the product.