Home/Architecture
Design & Build

Architecture

Five projects — from sustainable institutional design in Sudan to contemporary and neoclassical villas across Oman, each built on a distinct relationship between mass, material and illumination.

01

SOBA — Sustainable Science Center

Institutional · Green Architecture · Khartoum, Sudan
SOBA Sustainable Science Center — view 1 SOBA Sustainable Science Center — view 2 SOBA Sustainable Science Center — view 3 SOBA Sustainable Science Center — view 4 SOBA Sustainable Science Center — view 5 SOBA Sustainable Science Center — view 6
View all 8 photos
SOBA Sustainable Science Center — view 7 SOBA Sustainable Science Center — view 8
TypeInstitutional / Educational
LocationKhartoum, Sudan
ConceptGreen Architecture
RoleArchitecture & Sustainability
ApproachParametric / Computational

"The body makes it clear that the natural order, as opposed to whatever is civilized or built up, is superior."

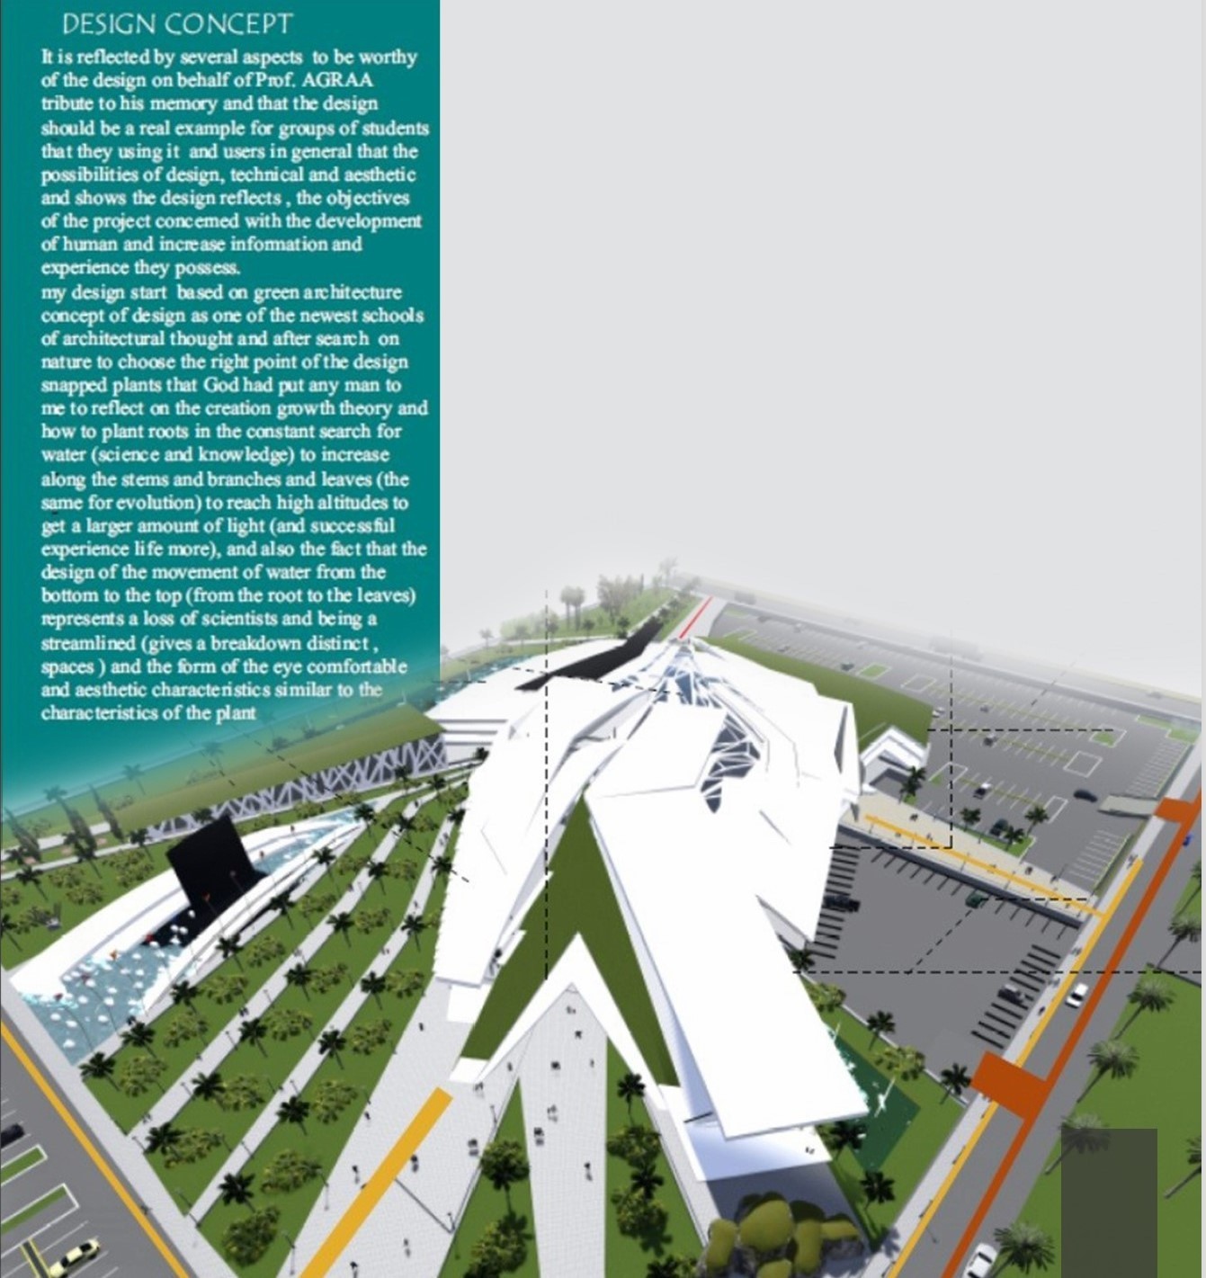
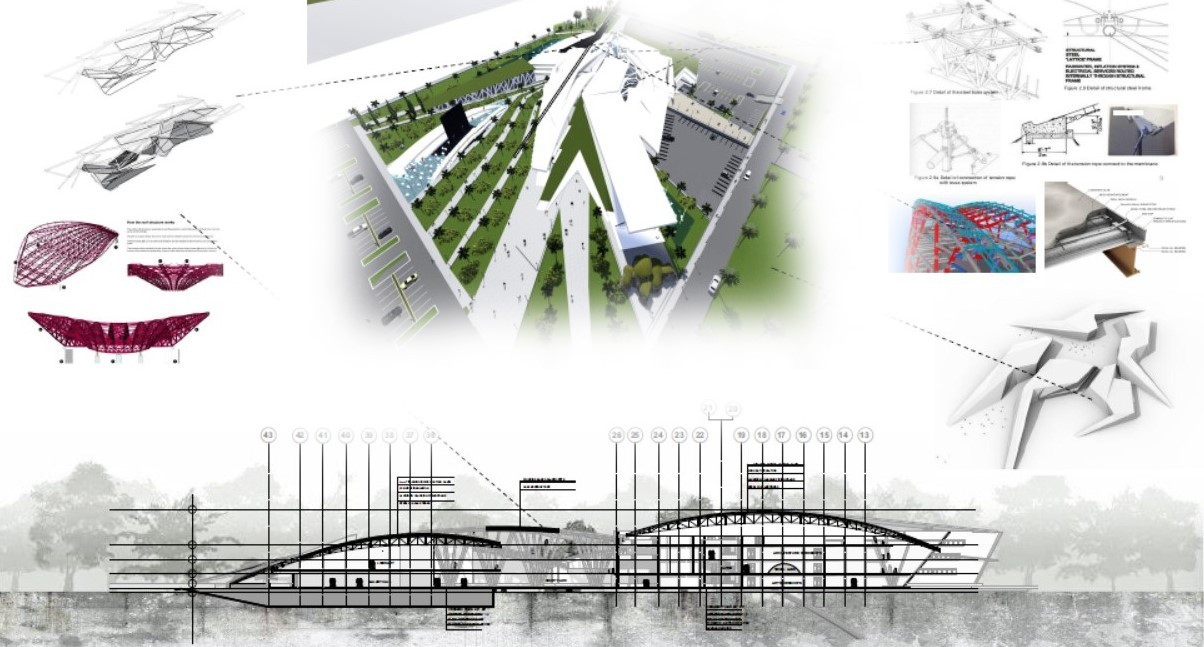
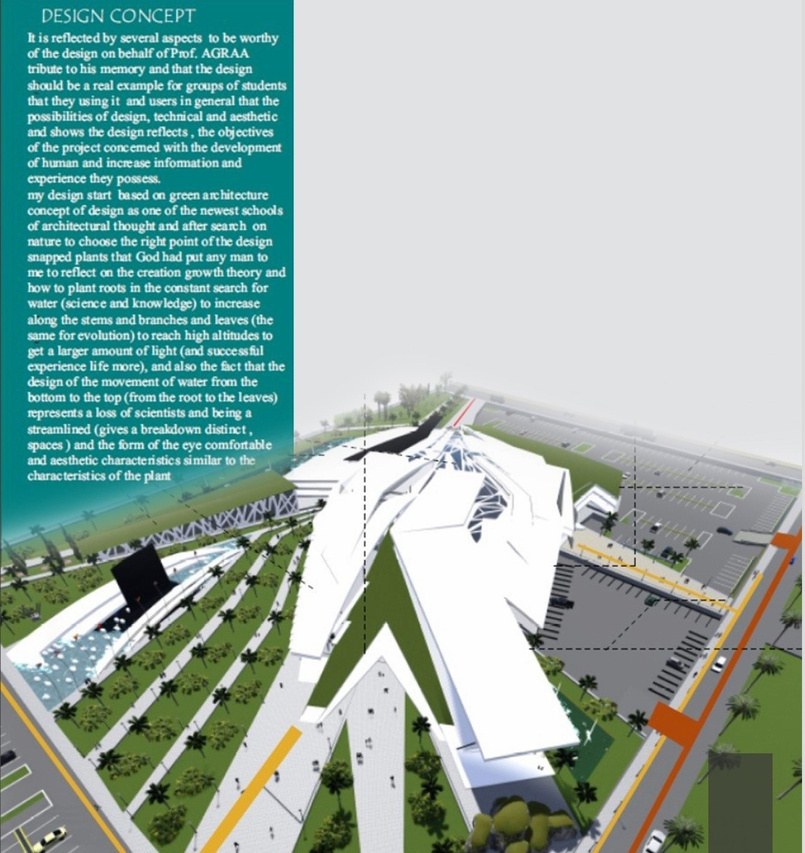
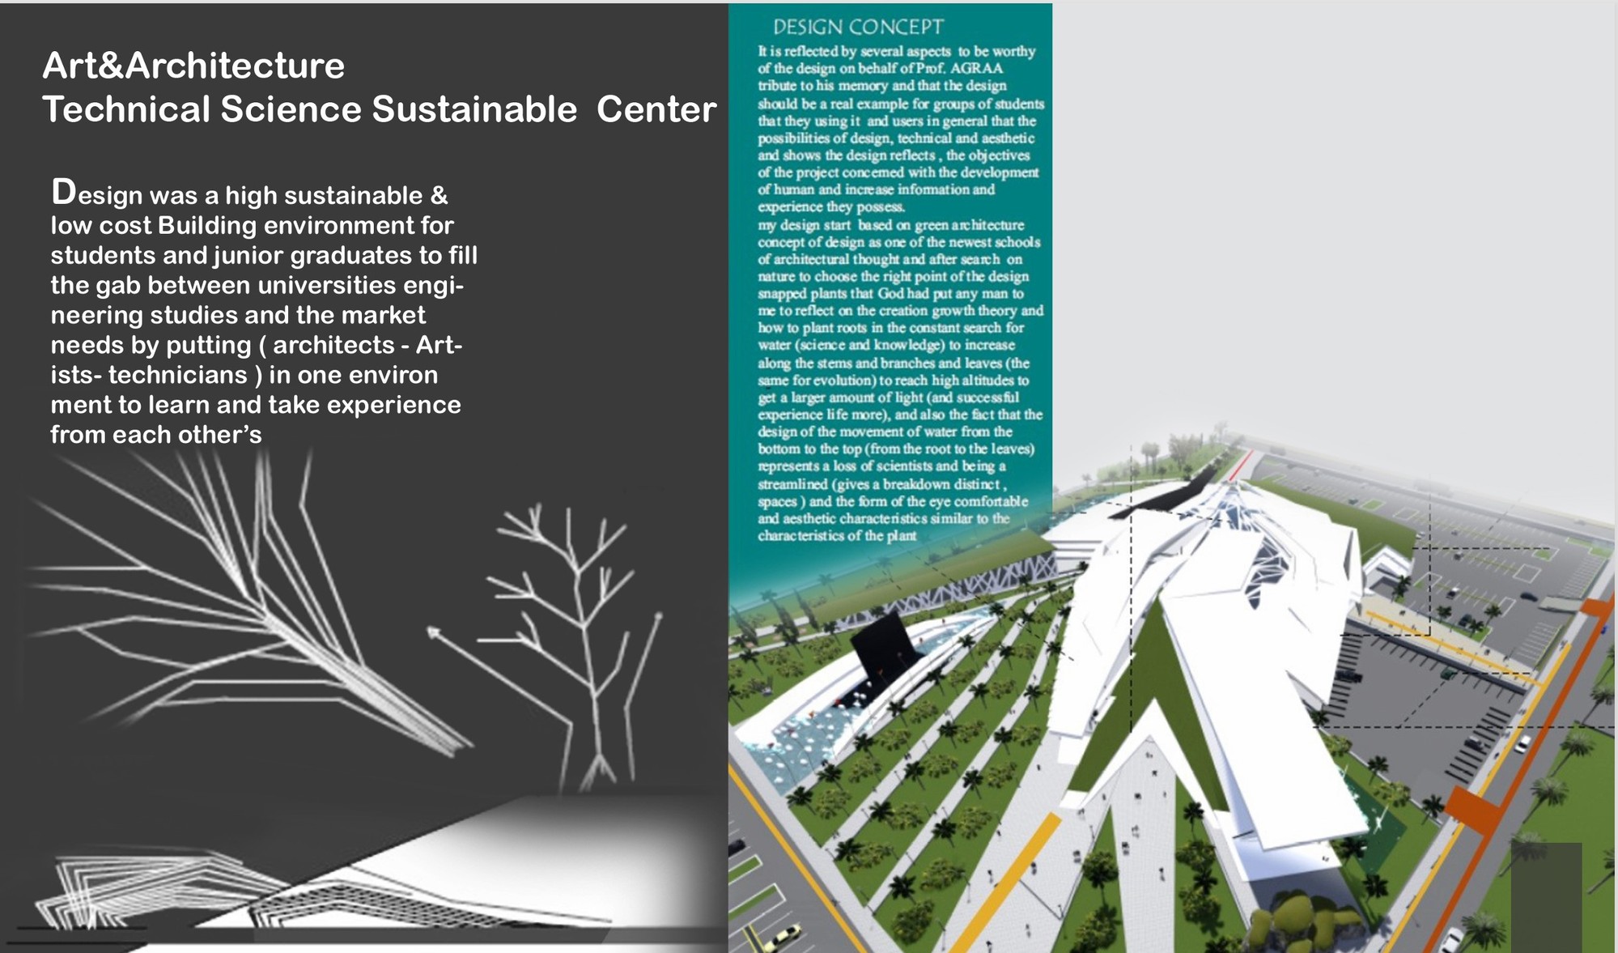
A high-sustainability, low-cost building conceived as a shared environment for students and young graduates — closing the gap between university engineering studies and real market needs by bringing architects, artists and technicians into one space. Designed in tribute to Prof. Agraa, it stands as a living example of what design, both technical and aesthetic, can achieve.

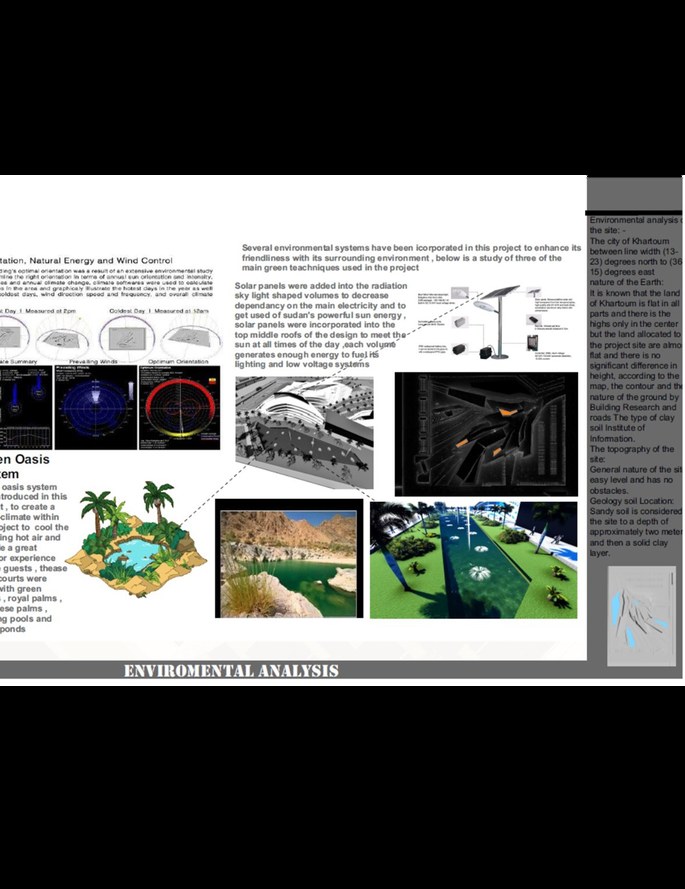
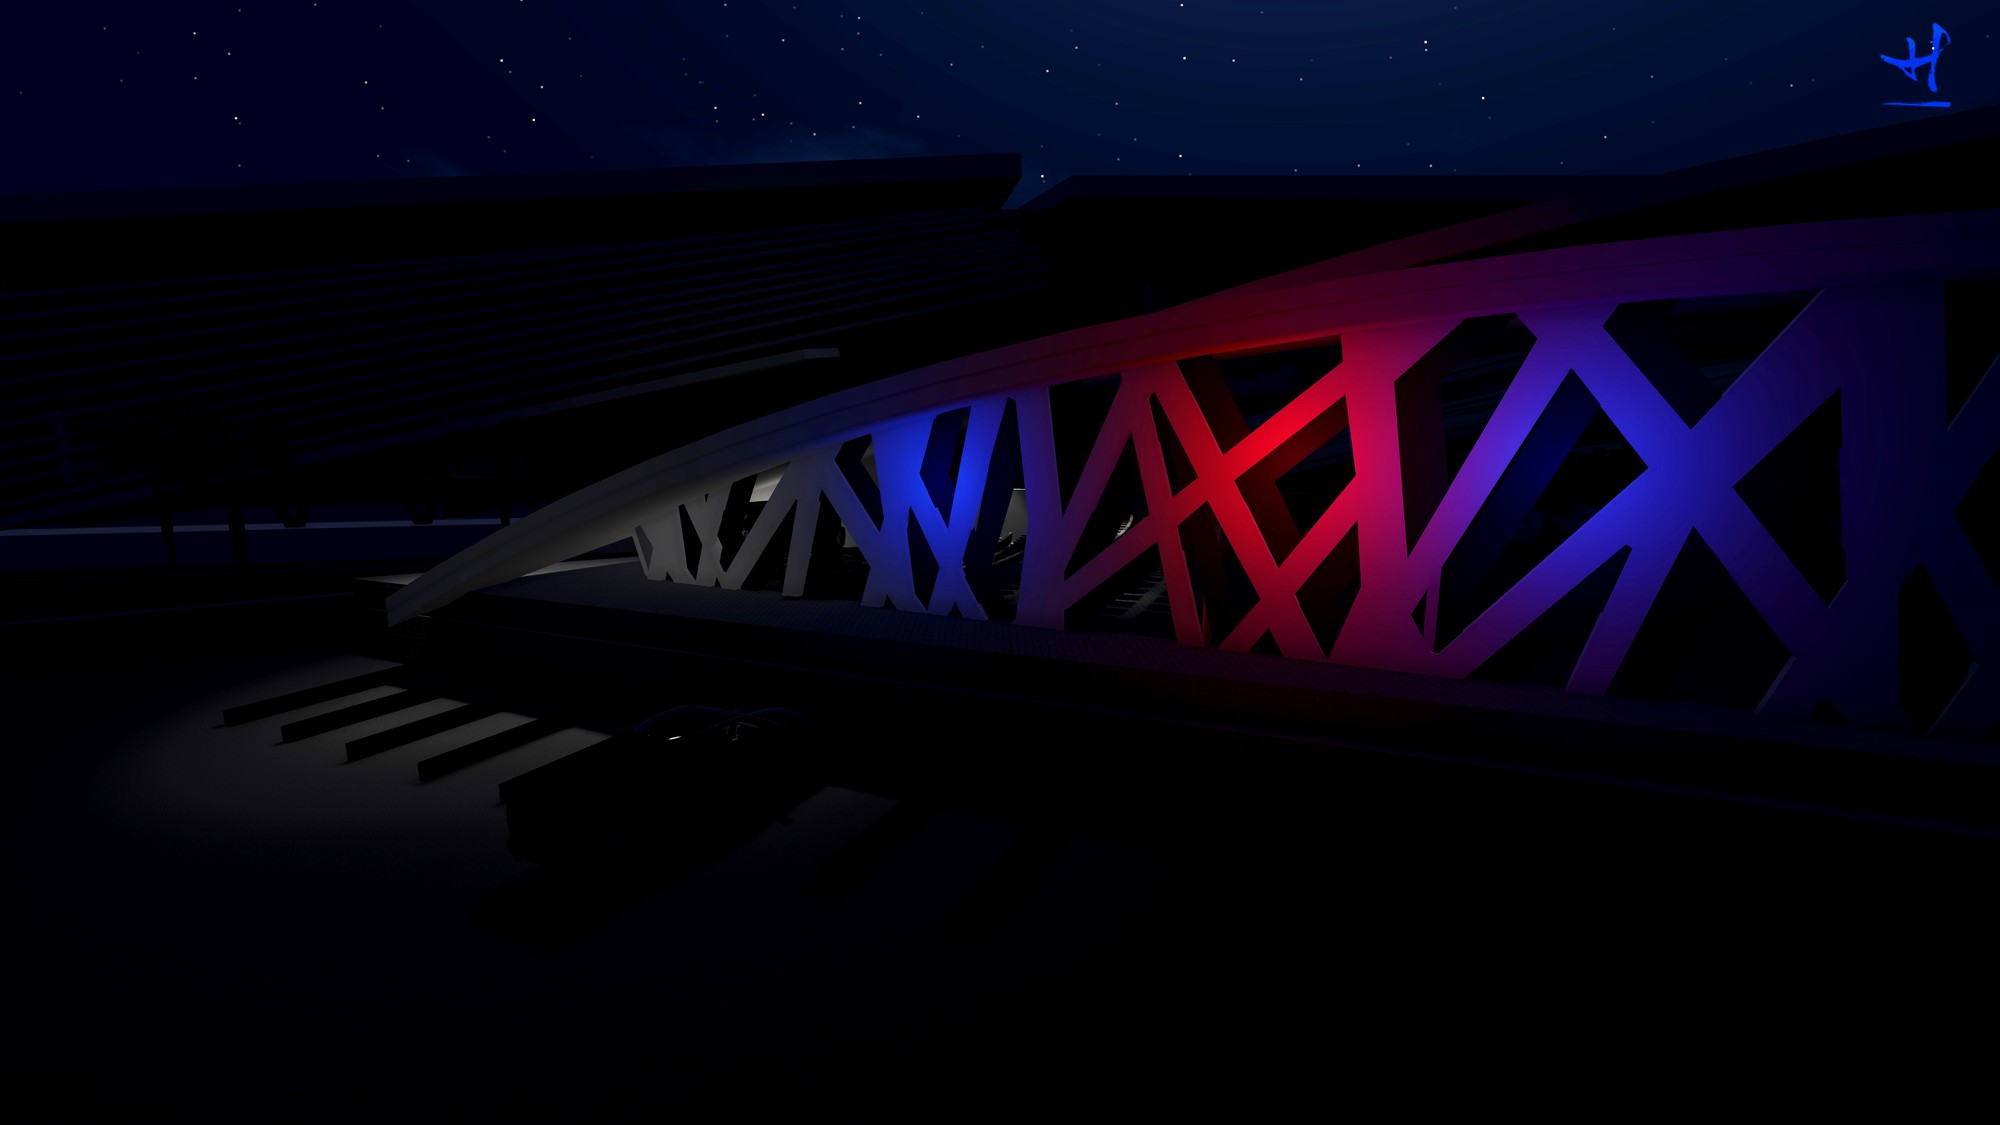
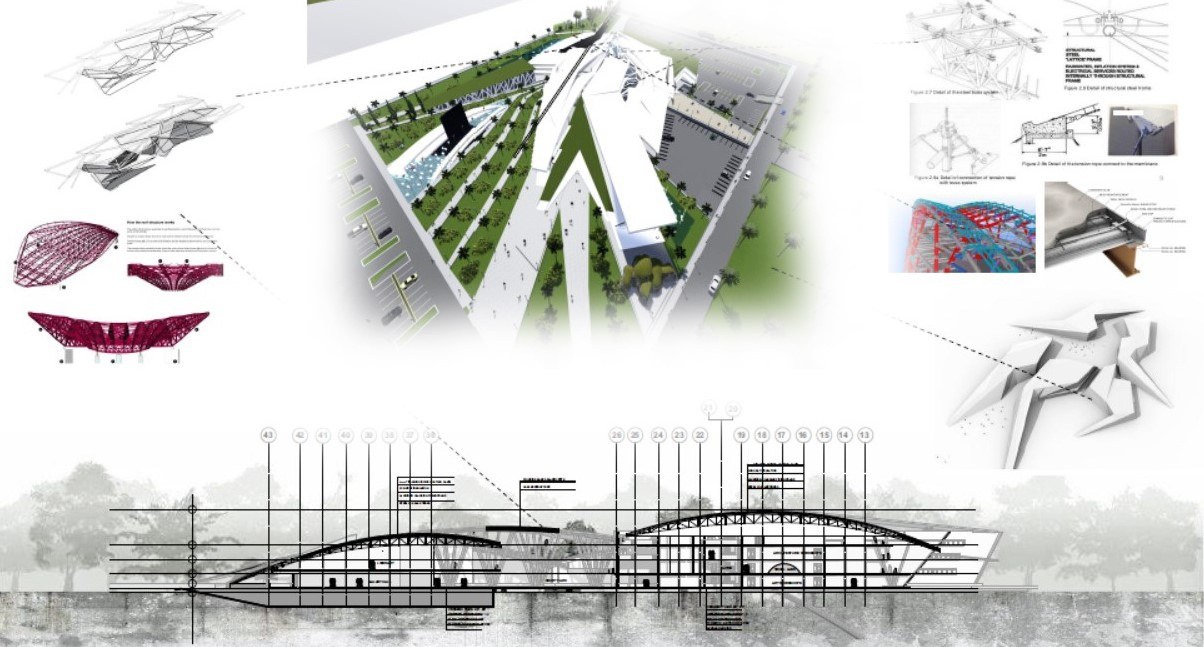
The concept follows the growth pattern of a plant: roots searching for water as science and knowledge, stems reaching upward as evolution and experience, toward light as success. Solar and wind studies shaped the massing to minimize heat gain; rooftop panels power lighting and low-voltage infrastructure; a "Green Oasis" of courtyards, palms and water features drives passive cooling beneath an avant-garde steel truss roof developed through computational design.
02

Jalan Villa

Luxury Residential · Oman · 2022

Jalan Villa — view 1 Jalan Villa — view 2 Jalan Villa — view 3
TypeLuxury Residential
Year2022
ScopeArchitecture · Façade · Landscape · Interior · FF&E

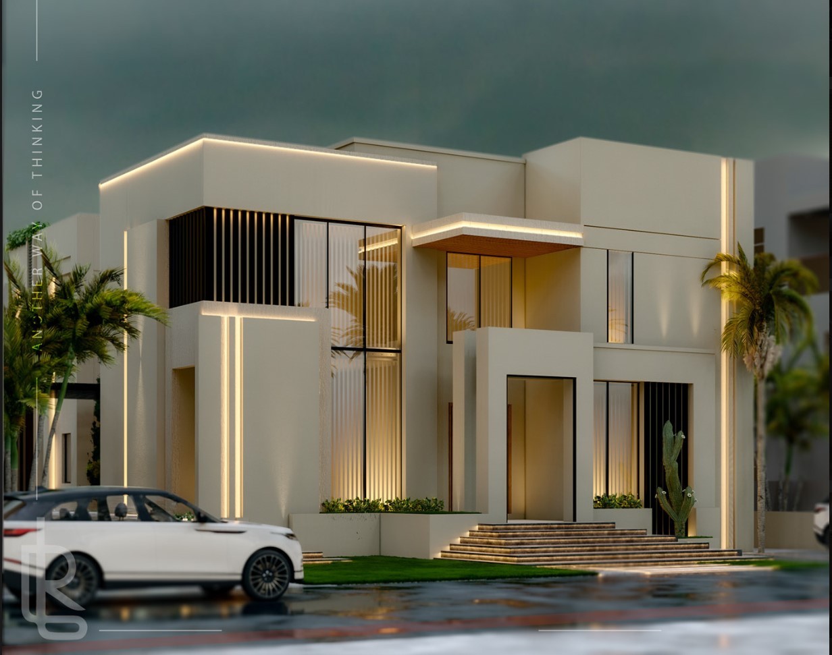
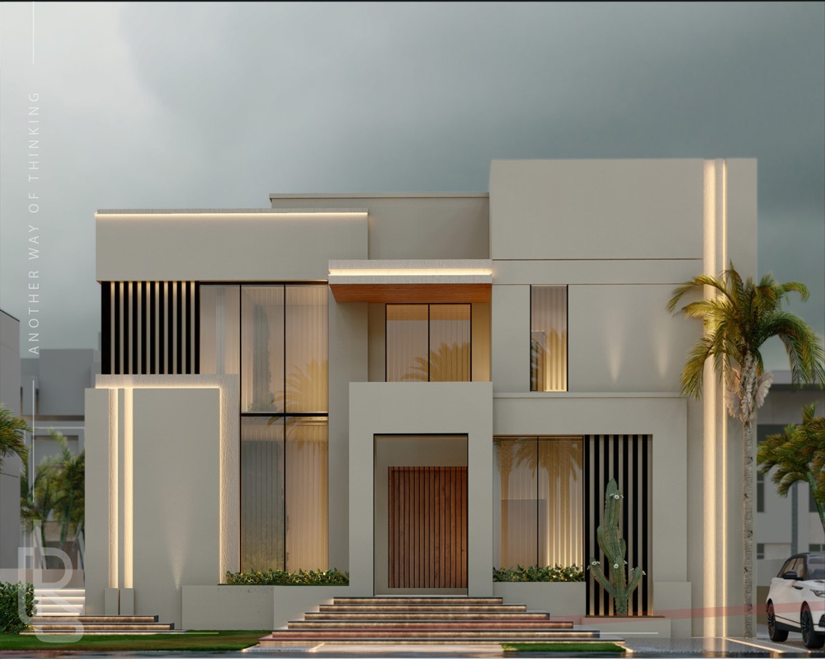
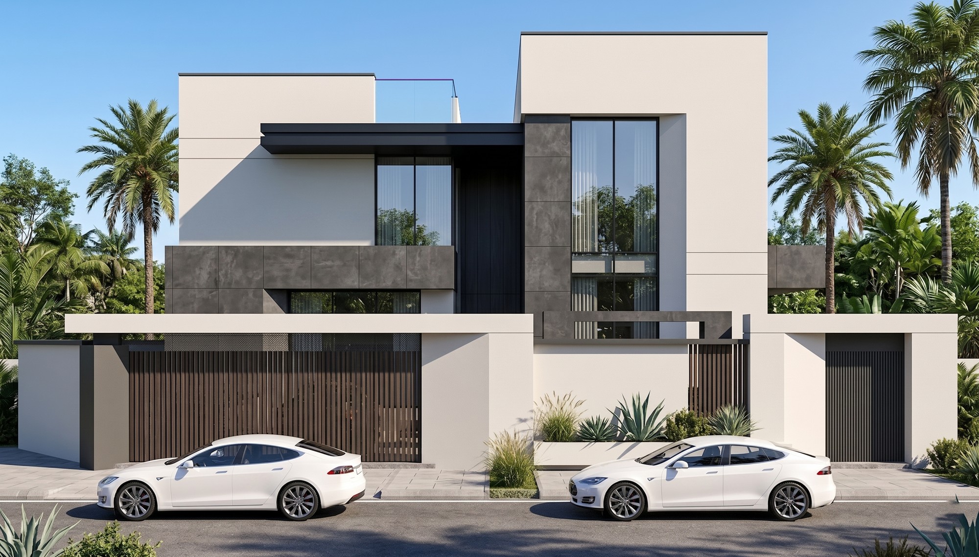
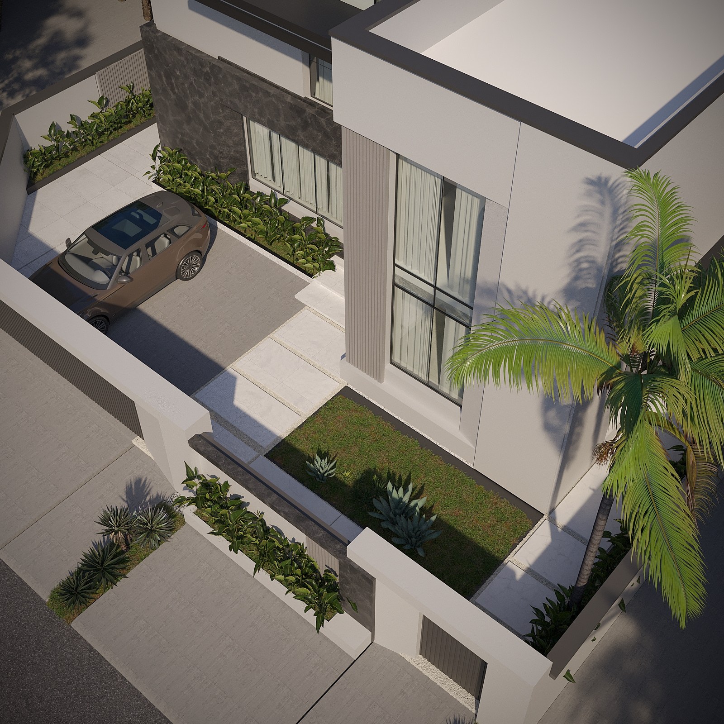
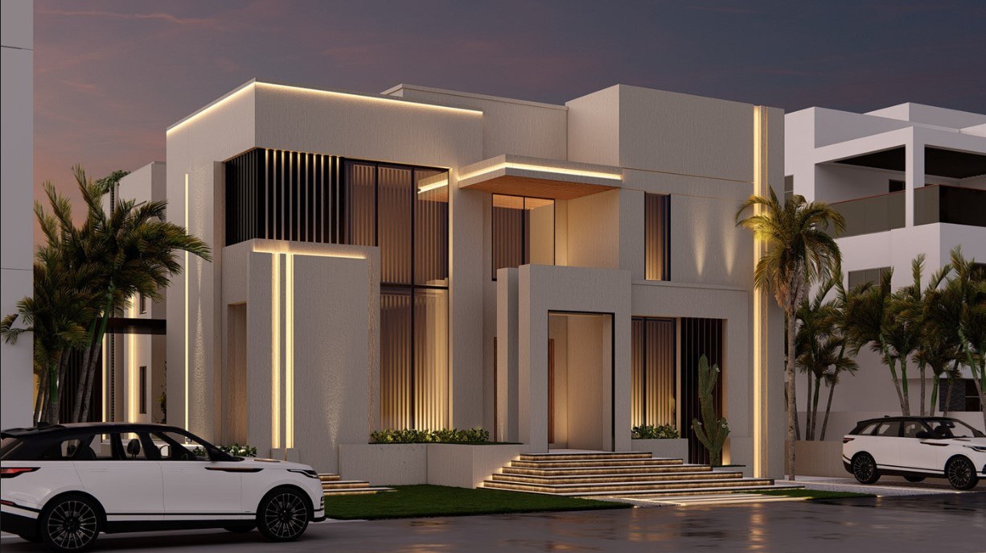
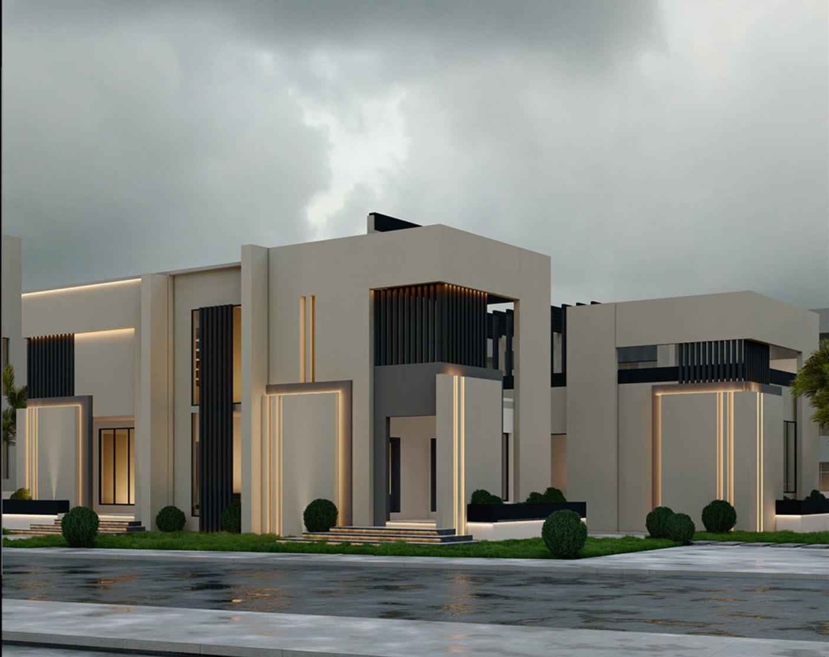
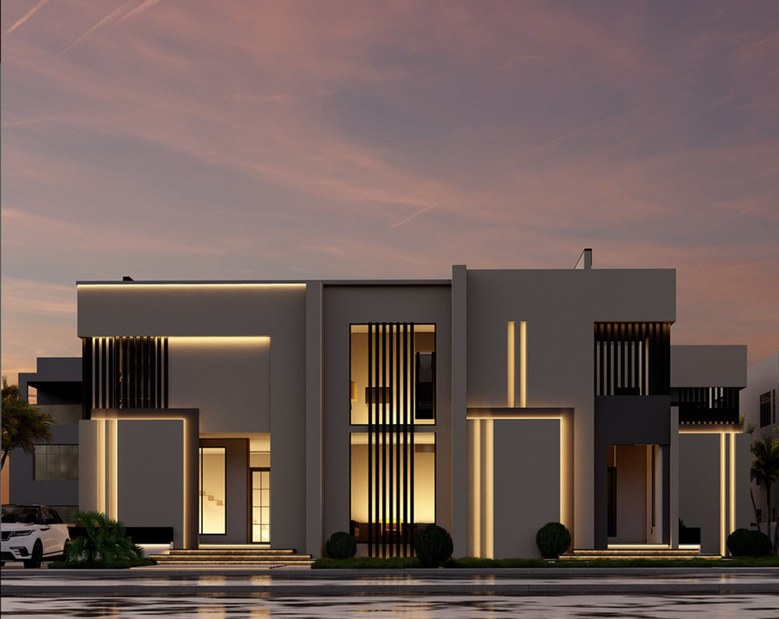
A contemporary minimalist villa defined by bold geometric volumes, vertical black louvres, and integrated lighting strips that bring the architecture to life after dark. A grand rectangular entrance establishes hierarchy and welcome, while soft landscaping completes a restrained interpretation of contemporary regional design.

Sharp linear forms and layered façade treatments build rhythm and verticality; the contrast between beige-toned surfaces and black louvres sharpens depth and marks entry points and private zones, with openings placed to balance privacy and daylight for the region's climate and lifestyle.

03

Muscat Villa

Luxury Residential · Modern Minimalist · Muscat, Oman

Muscat Villa — view 1 Muscat Villa — view 2 Muscat Villa — view 3 Muscat Villa — view 4
TypeLuxury Residential
StyleModern Minimalist
RoleArchitecture & Lighting Concept

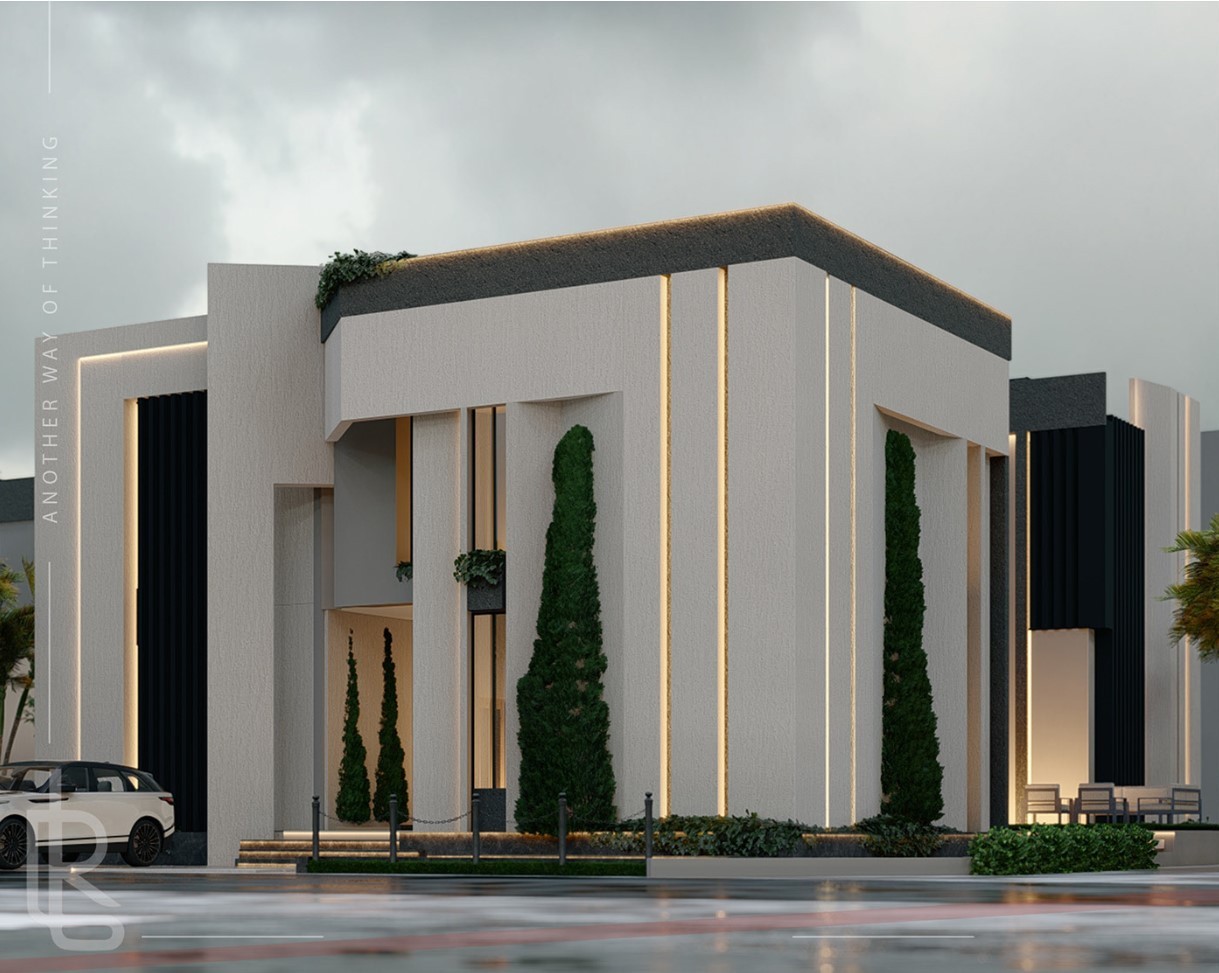
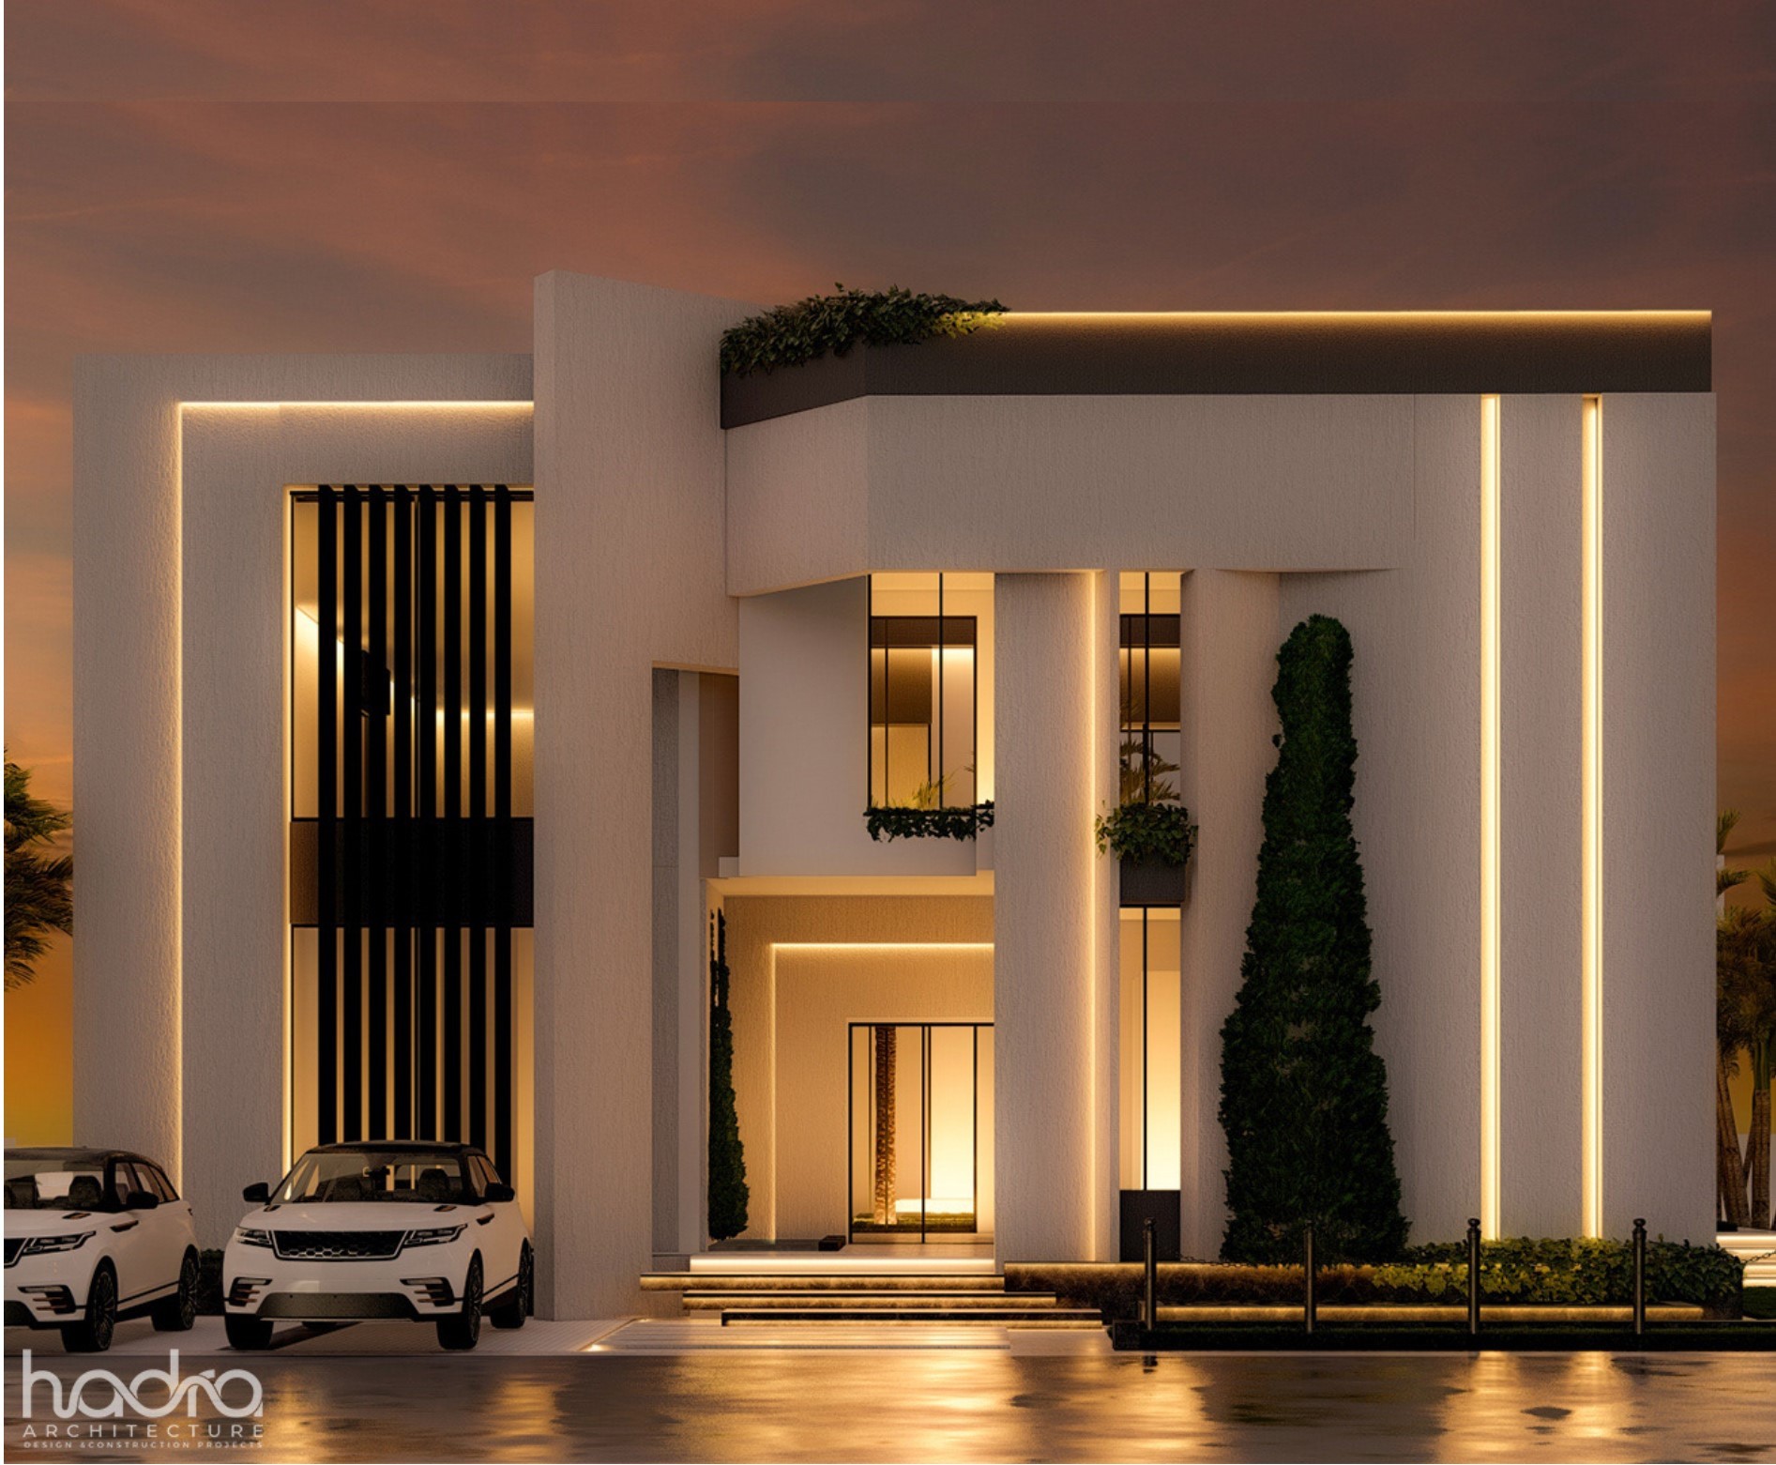
"This villa doesn't just represent a living space — it embodies a lifestyle that values clarity, depth, and another way of thinking."

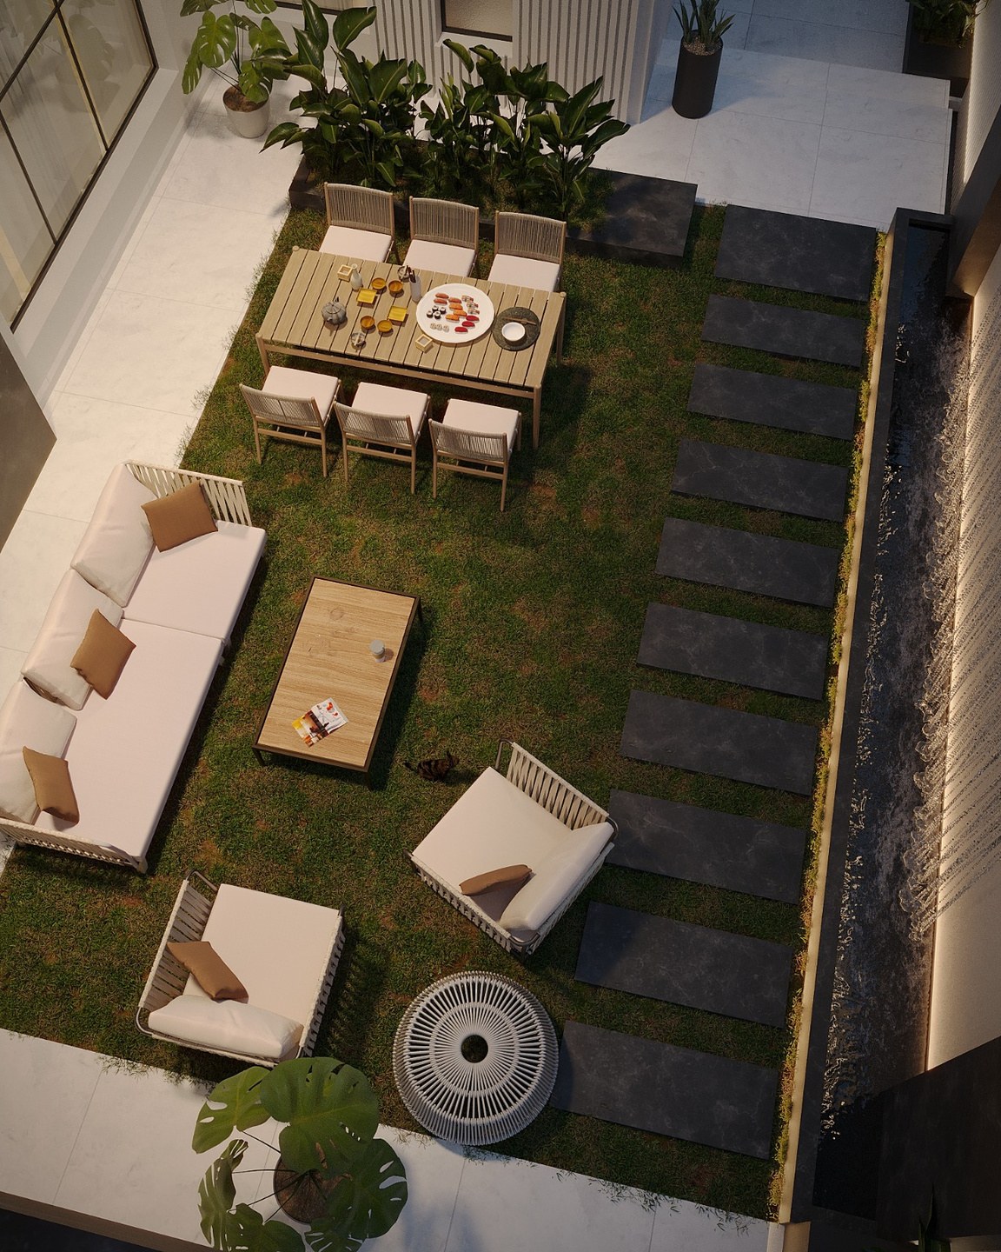
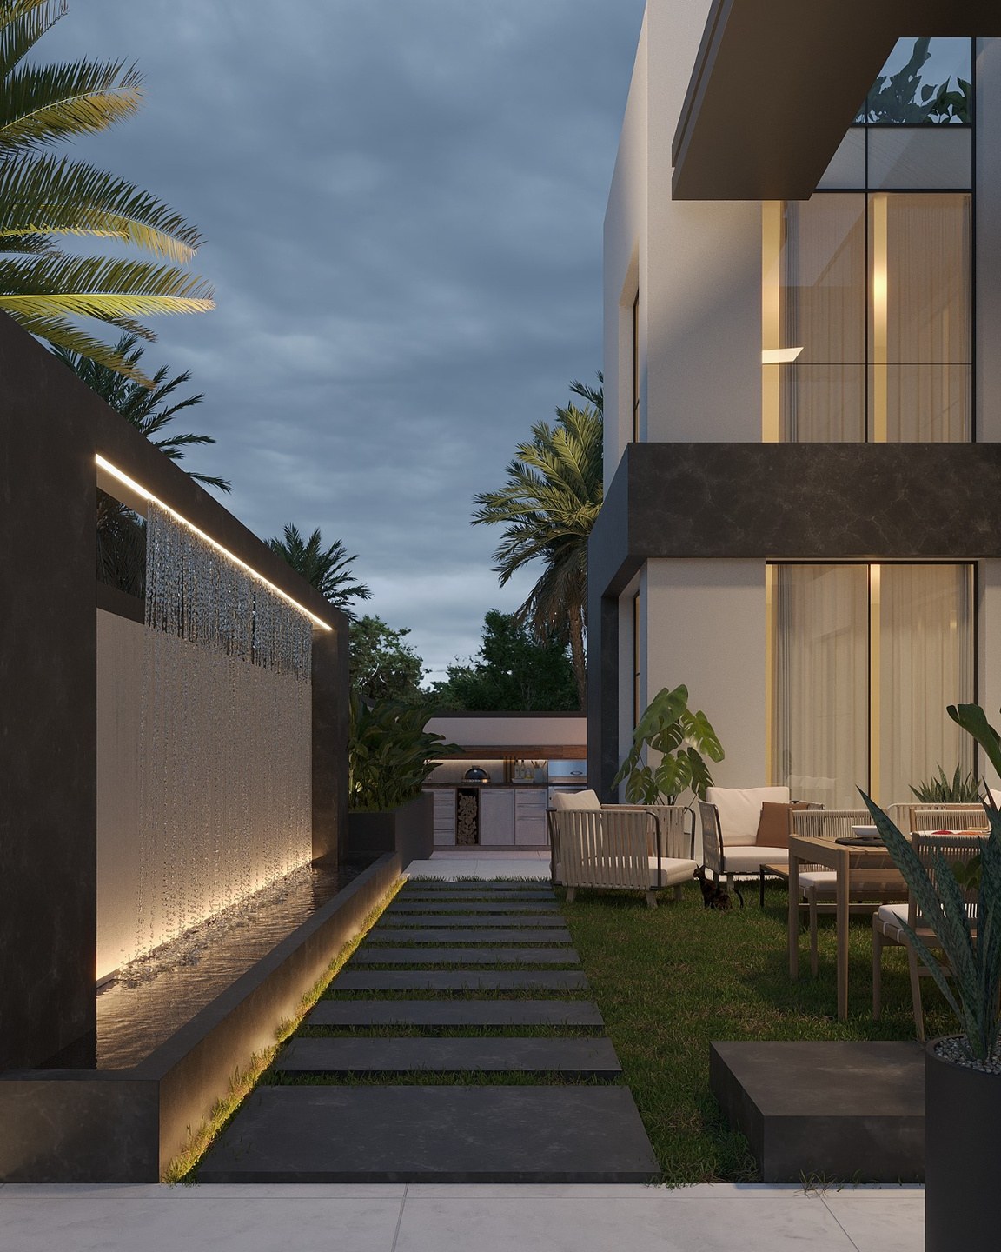
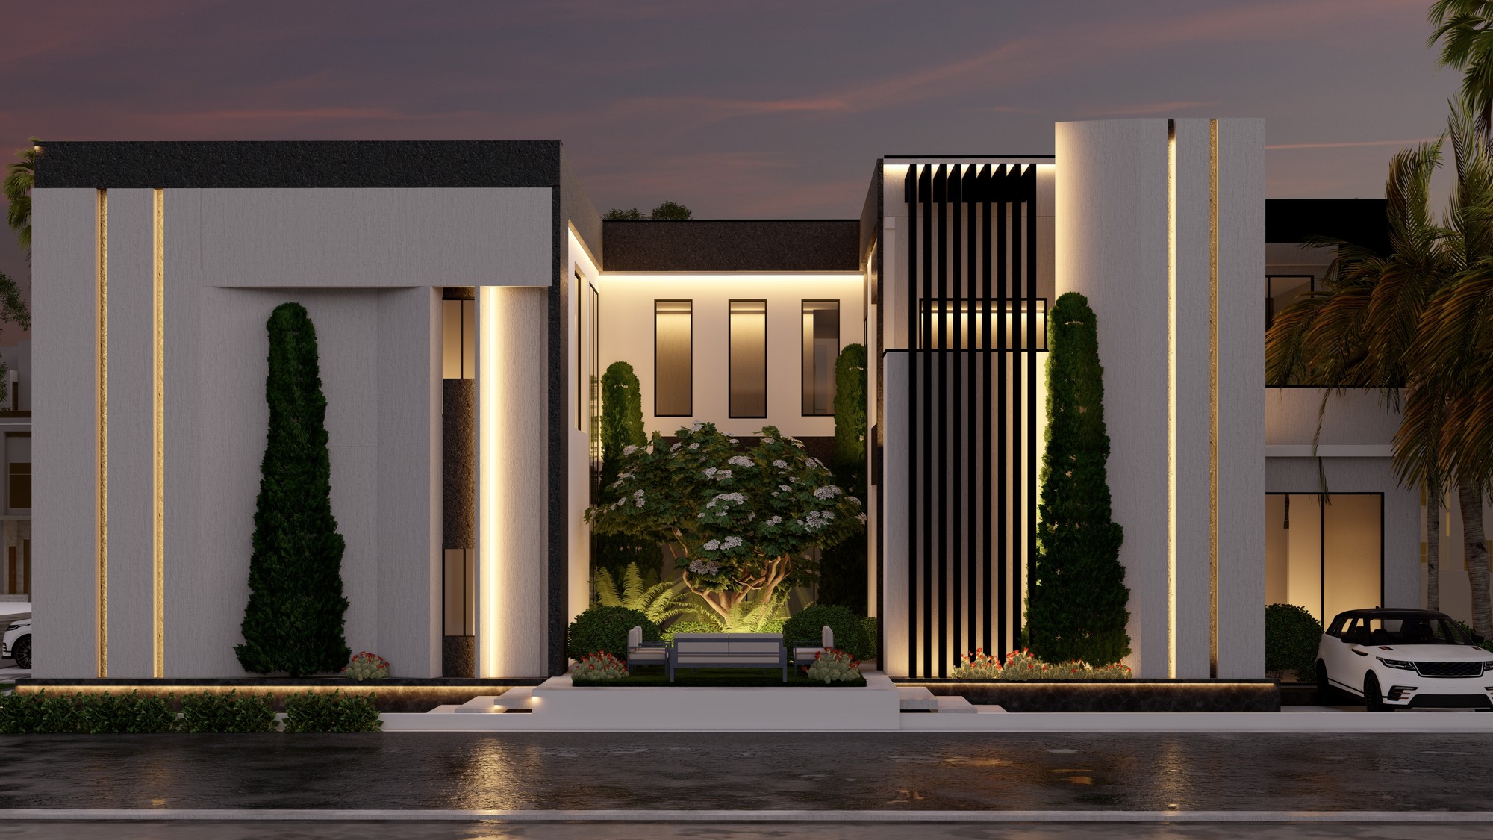
Textured off-white surfaces meet deep black accents and vertical garden elements for visual rhythm and organic integration. Strategic façade lighting elevates the night-time presence with warm linear glows, while tall windows, slim cypress plantings, recessed entries and cantilevered volumes add height, depth and shadow play. At the heart, a lit courtyard tree and curated seating create a pocket of calm inside the hard-edged architecture.

04

Awabi Villa

Luxury Residential · Awabi, Oman · 2023

Awabi Villa — view 1 Awabi Villa — view 2 Awabi Villa — view 3 Awabi Villa — view 4
TypeLuxury Residential
Year2023
ScopeArchitecture · Façade · Landscape · Interior · FF&E

A modern villa balancing minimalism with bold architectural presence: crisp white massing, dark stone accents and integrated lighting that reads timeless by day and dramatic by night. Sharp, clean-lined volumes build rhythm and verticality across the façade, while carefully placed openings balance privacy with daylight for the region's climate and lifestyle.

05

Rustaq Villa

Luxury Residential · Rustaq, Oman · 2023

Rustaq Villa — view 1 Rustaq Villa — view 2
TypeLuxury Residential
Year2023
ScopeArchitecture · Façade · Landscape · Interior · FF&E

A second iteration of the modern Omani villa language — a layered façade in warm wood tones and crisp white massing, with a grand rectangular volume framing the entrance as an elegant focal point. Integrated lighting strips trace the architecture after dark, and clean hardscape lines with punctuating planting guide visitors in without overpowering the building.

06

Mona Villa

Neoclassical Residence · Oman · 2024 · 8 months

Mona Villa — view 1 Mona Villa — view 2 Mona Villa — view 3 Mona Villa — view 4
TypeLuxury Residential — Neoclassical
Year2024 · 8 months
ScopeArchitecture · Interior · Landscape · MEP · FF&E

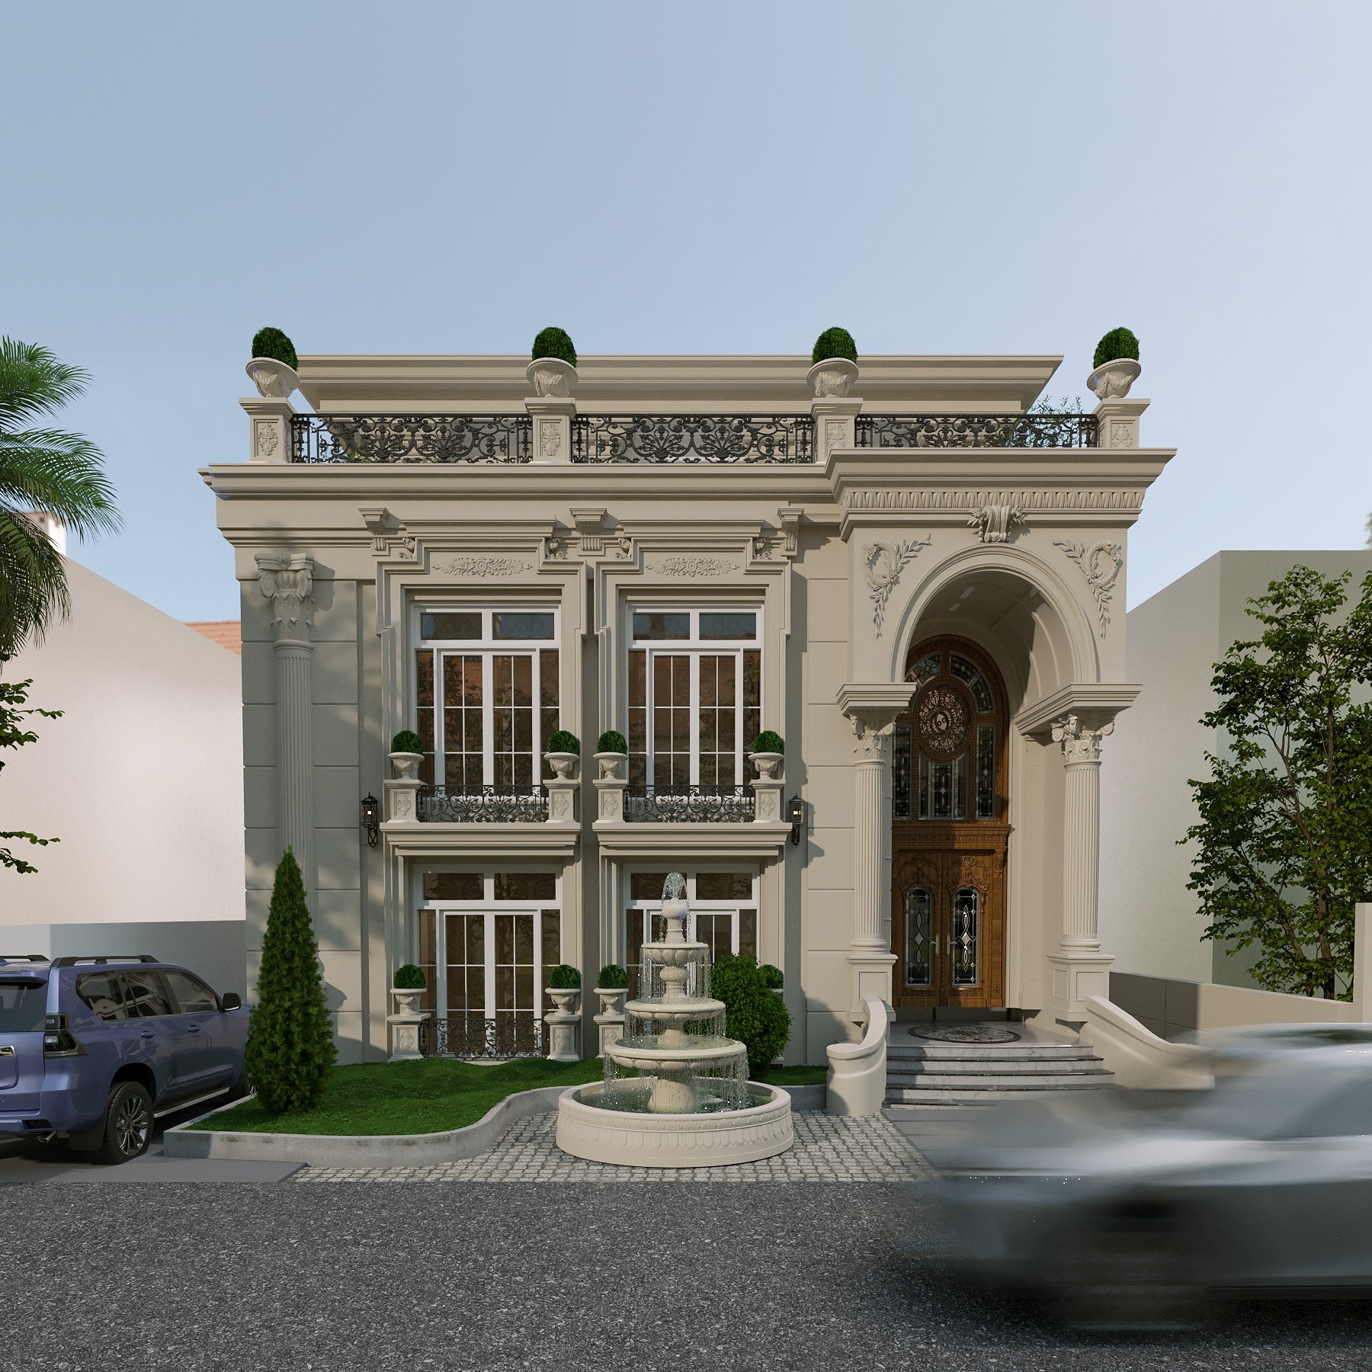
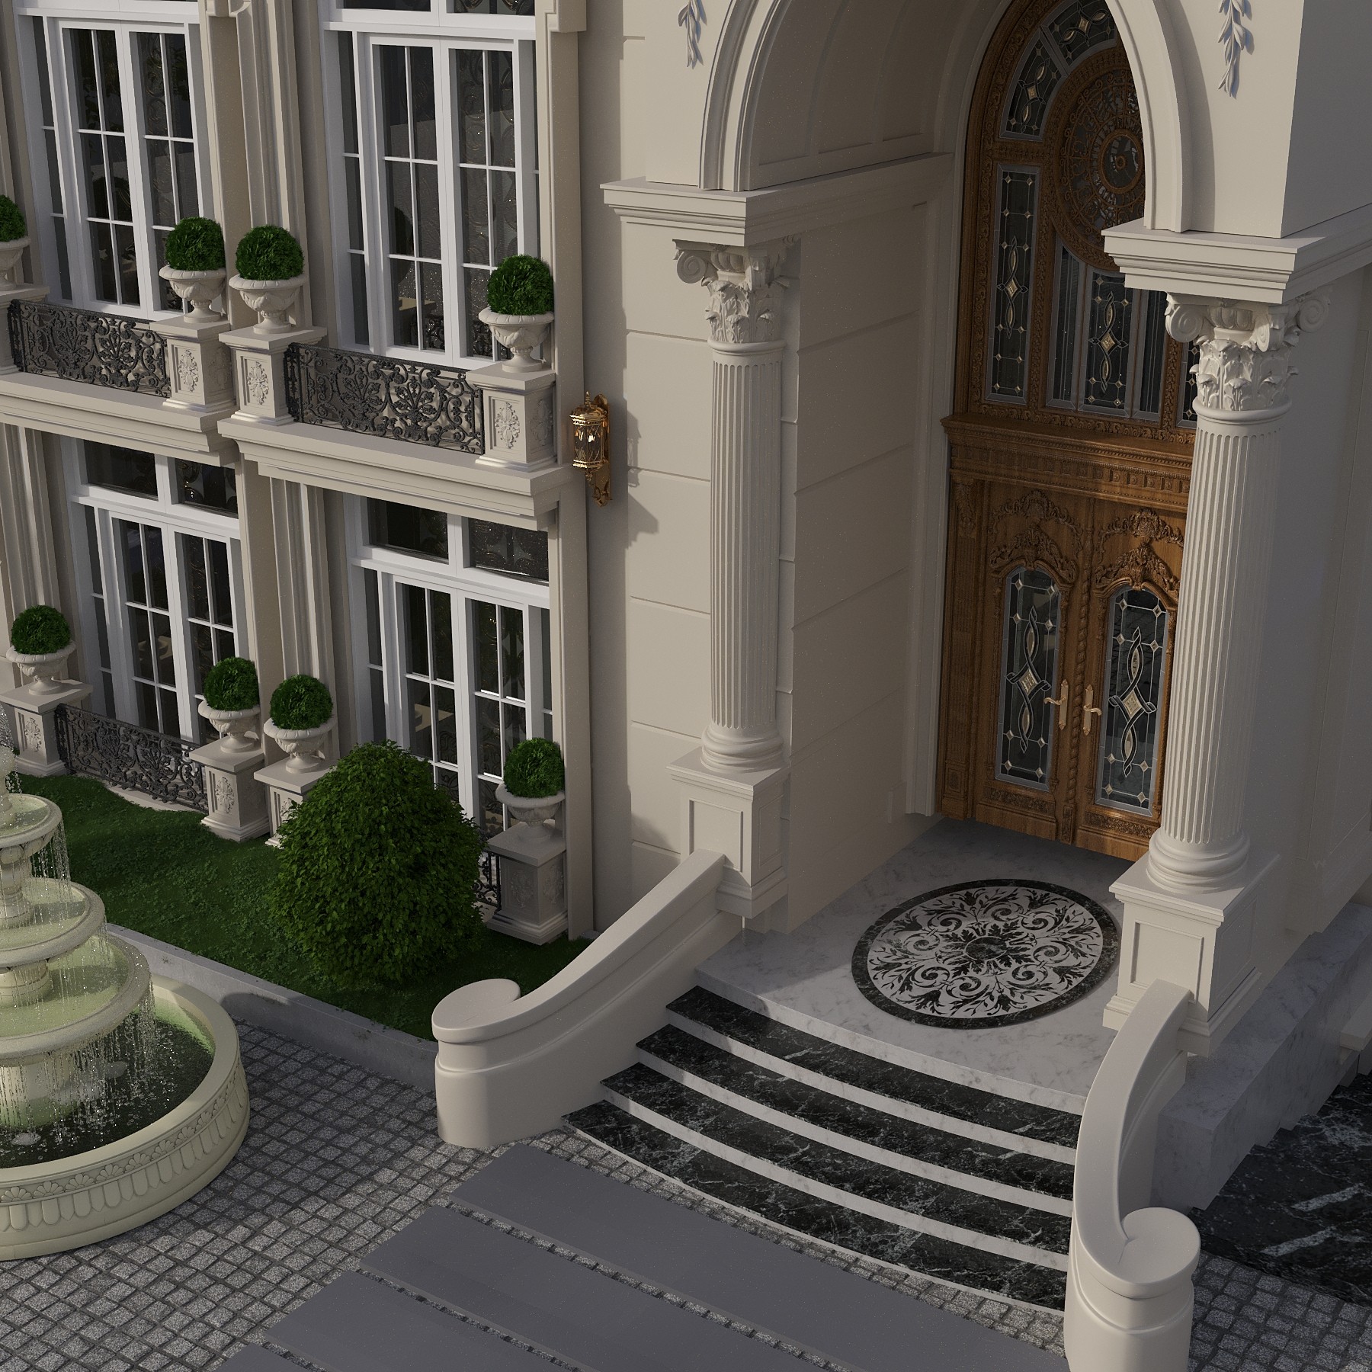
An opulent neoclassical residence built on symmetry, classical proportion and ornate detailing. A grand columned archway announces the villa's sophistication, while warm lighting draws out the architectural detail and forecourt fountain after dark.

Scope spanned environmental engineering, survey, landscape, and civil, structural and MEP engineering — discipline applied in service of the greenest possible outcome for a classical design. Large windows and a double-height arrangement draw the eye upward and connect interior to exterior.